
Address
10652 Sw 18th Street, Yukon, OK
Price
$ 289,997
Property Attributes
- MLS#1217185
- TypeSingle Family
- Listing Status Active
- CountyCANADIAN
- CityYukon
- NeighborhoodMustang Creek Village Phase 1
- Zip73099
- StyleTraditional
- Year Built2026
- Price$ 289,997
- Bedrooms4
- Full Bathrooms2
- Half Bathrooms0
- Sqr Footage1721
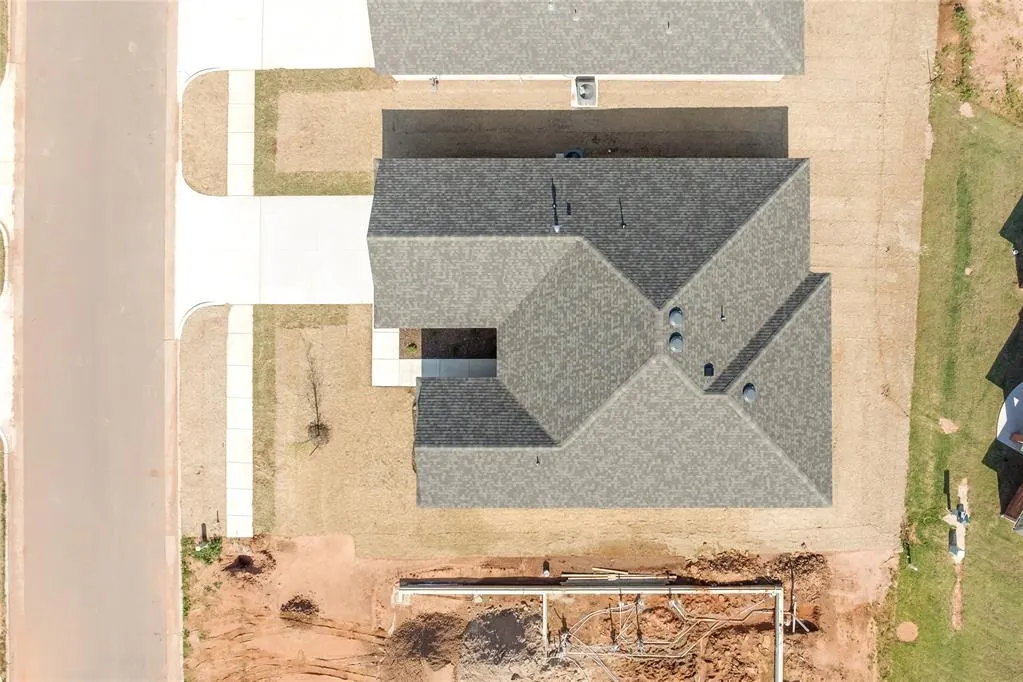
- Lot Size0.2755 Acres
Data Source:
Oklahoma City Metro MLS (OKCAR)
Property Description
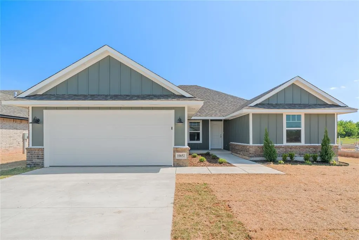
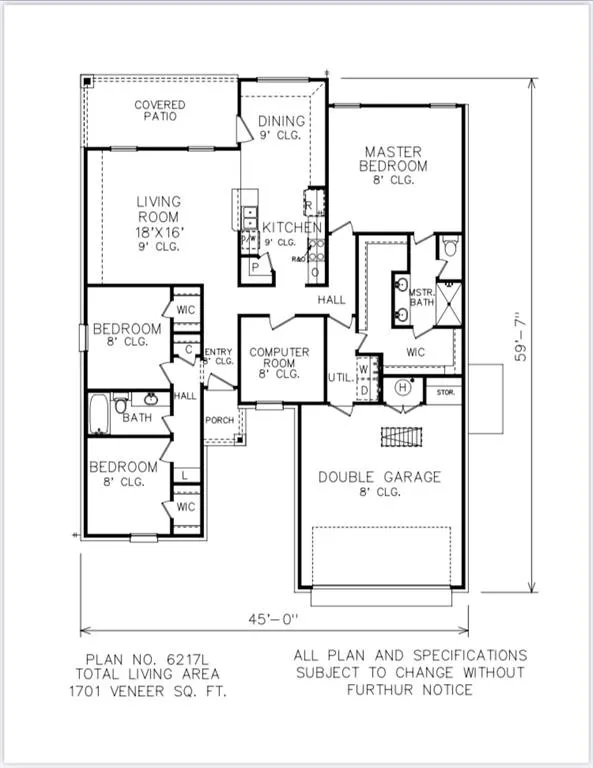
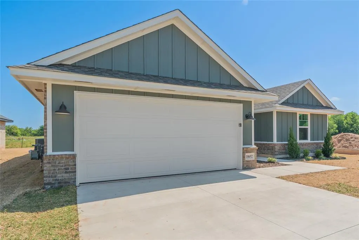
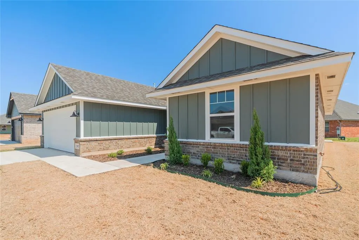
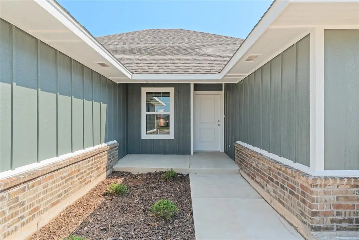
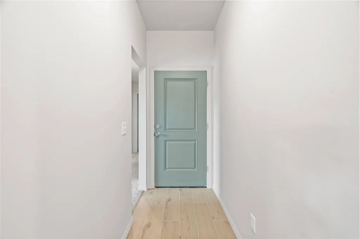
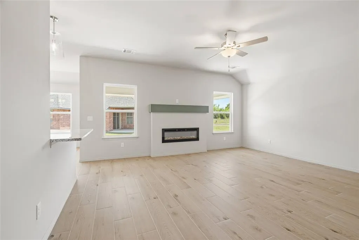
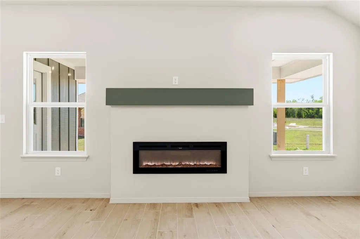
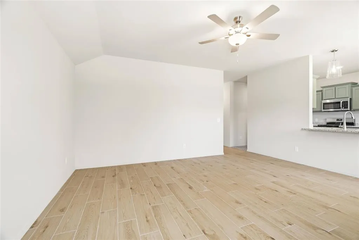
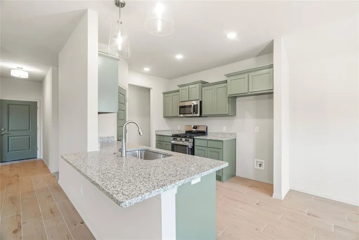
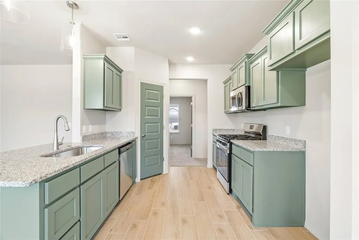
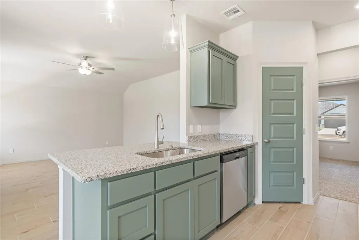
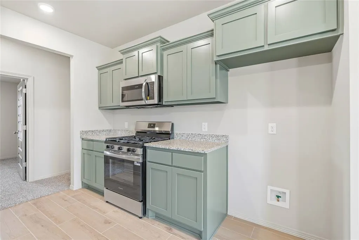
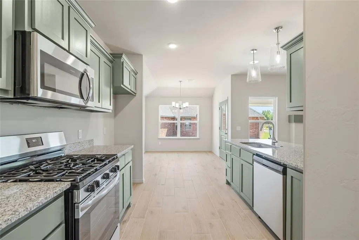
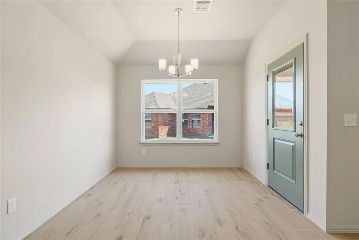
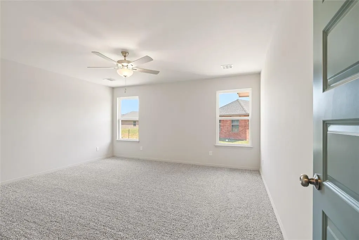
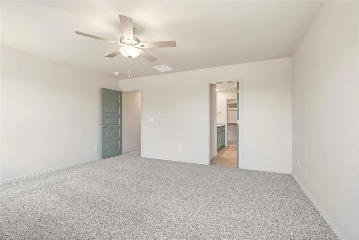
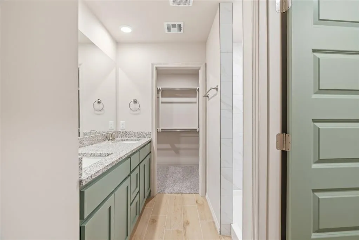
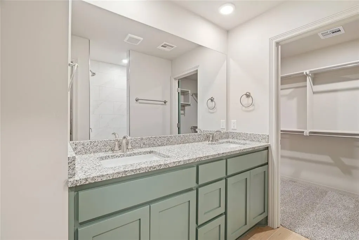
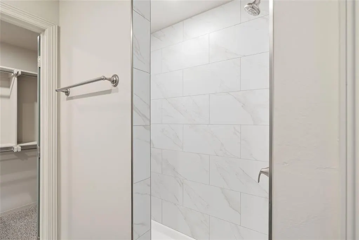
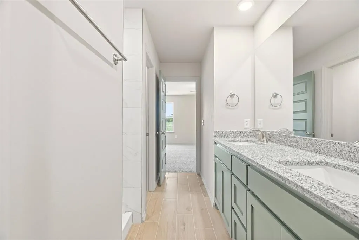
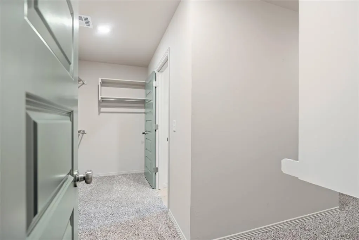
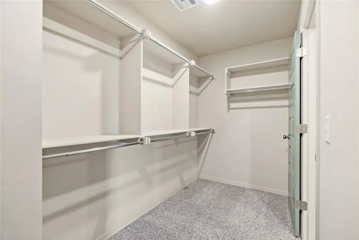
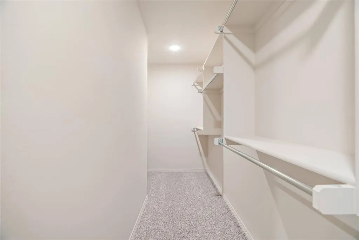
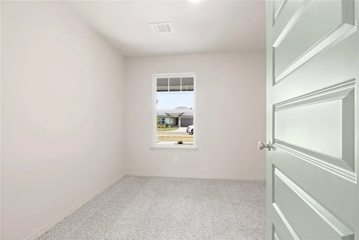
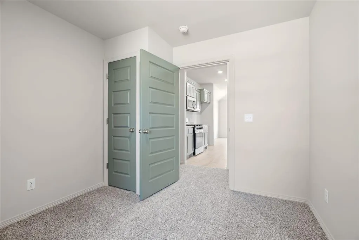
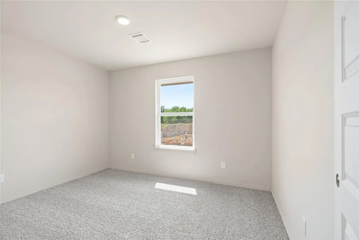
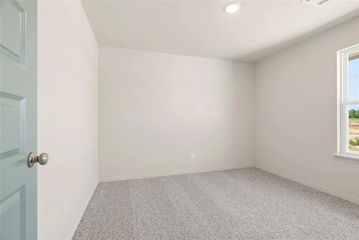
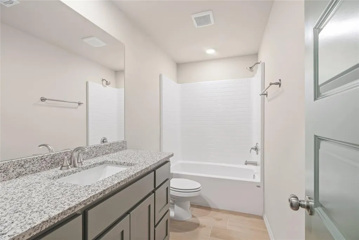
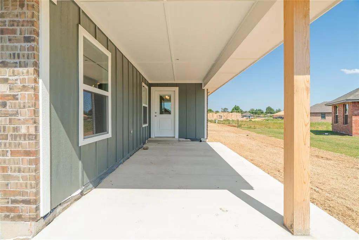
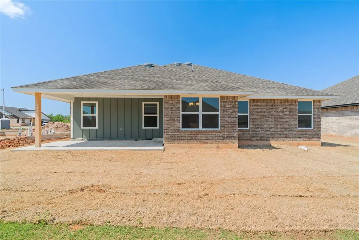
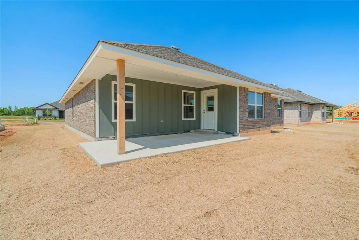
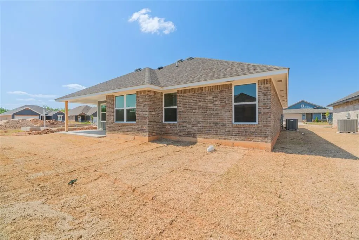
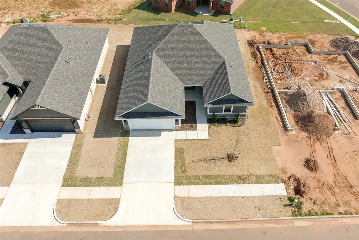
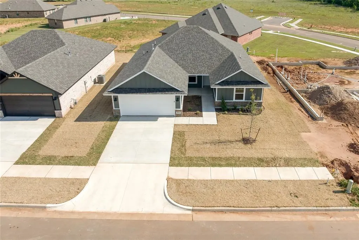
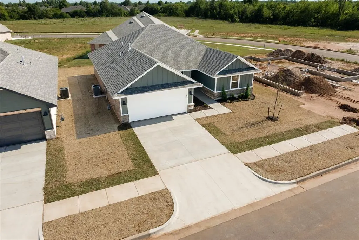
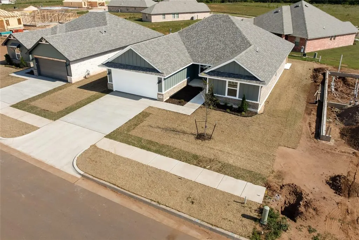
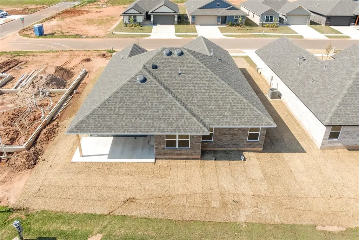
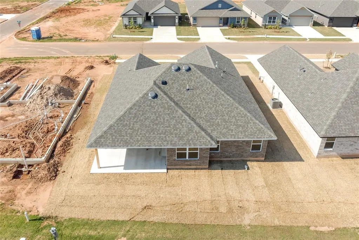
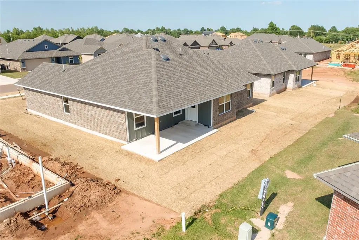
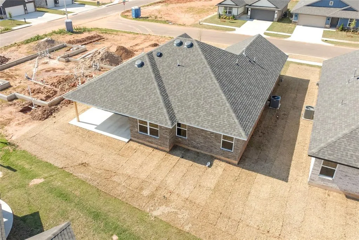
PICK YOUR INCENTIVE! $5,000 TOARDS CLOSING COSTS OR 2" BLINDS & 6' PRIVACY FENCE INCLUDED WITH PURCHASE!!! This new RT Quality home boasts 1,721 sqft, 3 large bedrooms, 2 bath, 2 car garage with an OFFICE over looking the front porch that can be a 4th bedroom! This open flow concept floor plan, keeps you in the know from kitchen with gas stove to dining to the living area when entertaining or preparing a meal. Stay comfortable with a gas furnace and hot water tank along with an electric fireplace! Exterior features landscaping, SPRINKLER SYSTEM IN FRONT and large back patio! Located in the heart of Mustang Public Schools. Make this one yours today. *PLUS 1% of your loan amount applied toward closing costs or rate buy-down with preferred lender—ask for details!*
| Elementary School | Middle School | High School |
|---|---|---|
| Mustang Creek ES | Mustang North MS | Mustang HS |
| Price History | |
|---|---|
| 3/4/2026 | Listed $289,999 |
| 5/18/2026 | 1$289,998 |
| 7/2/2026 | 1$289,997 |
General Features
| Heating | Natural Gas |
|---|---|
| Cooling | Electric |
| Utilities | Electricity Available,Natural Gas Available,Public |
| Possession | Funding |
| Roof | Composition |
| Appliances | Dishwasher,Disposal,Microwave,Water Heater |
| HOA Fee | 150 |
| Garage Spaces | 2 |
| Association Fee Includes | Greenbelt |
| Architectural Style | Traditional |
| Construction Materials | Brick |
| Year Built | 2026 |
| Property Subtype | Single Family Residence |
| County | Canadian |
| Property Type | Residential |
| Full Baths | 2 |
| Status | Active |
| Directions | From SW 15th & Sara: South on Sara to SW 18th Street (west side of street),West on 18th to home. Home will be on the south side of 18th Street. |
| High School | Mustang HS |
| City | Yukon |
| Disclosures | Exempt |
| High School District | Mustang |
| Lot Size Square Feet | 12001 |
| Elementary School | Mustang Creek ES |
| Middle/Junior High School | Canyon Ridge IES,Mustang North MS |
| Builder Name | RT Quality Homes |
| Standard Status | Active |
| Tax Lot | 2 |
Interior Features
| Interior Amenities | Ceiling Fan(s) |
|---|---|
| Flooring | Carpet,Tile |
| Total Fireplaces | 1 |
| Fireplace Features | Electric |
| Total Bedrooms | 4 |
| LivingAreaSource | Assessor |
| Total Baths | 2 |
Exterior Features
| Lot Features | Interior Lot |
|---|---|
| Foundation Details | Slab |
| Lot Size Acres | 0.2755 |
Amenities
- Foreclosure
- Views
- Short Sale
- New Construction
- Adult 55+
- Lease To Own
- No HOA Fees
- Furnished
- Primary On Main
- Air Conditioning
- Seller Finance
- Green
- Fixer Upper
- Horse
- Golf
- Fireplace
- Deck
- Garage
- Basement
- Pool
Property vs Single Family Average in 73099
Price
Year Built
Visits
In The Neighborhood
Yukon
$ 293,999
- Type
- Single Family
- Size
- 1,721 SqFt
- Rooms
- 4 Beds + 2 Baths
RE/MAX Energy Real Estate 405-350-3031
Yukon
$ 311,999
- Type
- Single Family
- Size
- 1,969 SqFt
- Rooms
- 3 Beds + 2 Baths
RE/MAX Energy Real Estate 405-350-3031
Yukon
$ 273,999
- Type
- Single Family
- Size
- 1,504 SqFt
- Rooms
- 4 Beds + 2 Baths
RE/MAX Energy Real Estate 405-350-3031
Reduced
Yukon
$ 289,998
- Type
- Single Family
- Size
- 1,721 SqFt
- Rooms
- 4 Beds + 2 Baths
RE/MAX Energy Real Estate 405-350-3031
Reduced
Yukon
$ 309,998
- Type
- Single Family
- Size
- 1,969 SqFt
- Rooms
- 3 Beds + 2 Baths
RE/MAX Energy Real Estate 405-350-3031
 Copyright© 2026 MLSOK, Inc. listing content is believed to be accurate but is not guaranteed. Subject to verification by all parties. The listing information being provided is for consumers personal, non?commercial use and may not be used for any purpose other than to identify prospective properties consumers may be interested in purchasing. This listing data is copyrighted and may not be transmitted, retransmitted, copied, framed, repurposed, or altered in any way for any other site, individual
