
New Construction - Eco Friendly
Address
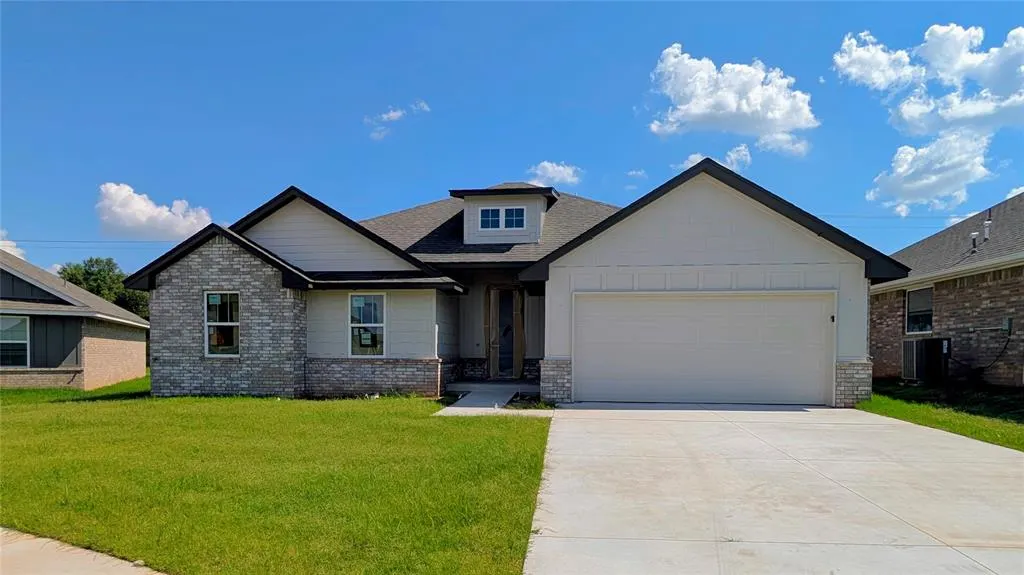
11604 Sw 15th Terrace, Yukon, OK
Price
$ 319,900
Property Attributes
- MLS#1238129
- TypeSingle Family
- Listing Status Active
- CountyCANADIAN
- CityYukon
- NeighborhoodSaddle Creek Estates
- Zip73099
- StyleDallas
- Year Built2026
- Price$ 319,900
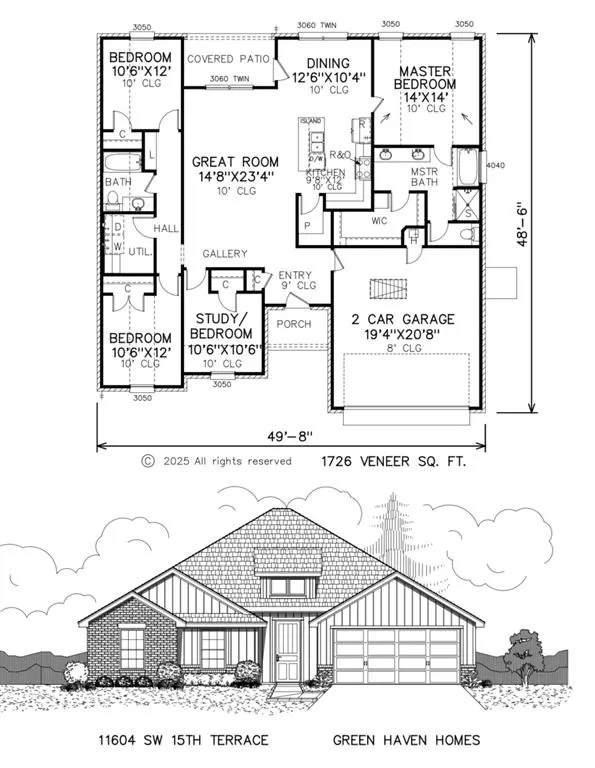
- Bedrooms4
- Full Bathrooms2
- Half Bathrooms0
- Sqr Footage1726
- Lot Size0.1439 Acres
Data Source:
Oklahoma City Metro MLS (OKCAR)
Property Description
***BUYER INCENTIVE*** Buyer to receive $10,000 in incentives when using Builders preferred lender. Incentive may be applied toward all allowable closing costs and/or interest rate buy down! Quality built from the ground up with a continuous footing foundation (not typical pier-and-beam), a step up in structural support and durability. Gorgeous new construction home complete with a full sprinkler system. Located in the highly desired Mustang school district, this home is also conveniently located near shopping centers, restaurants, and major highways. The residence boasts a spacious four-bedroom layout, including an impressive primary suite complete with a soaking tub, walk-in shower, and a generously sized closet. It features an inviting open floor plan perfect for hosting and entertaining. The kitchen is equipped with quartz countertops, ample storage space, and modern Samsung appliances. This energy-efficient house also comes with a full sprinkler, fully sodded lawn and attractive front yard landscaping.
| Elementary School | Middle School | High School |
|---|---|---|
| Mustang Trails ES | Mustang Central MS | Mustang HS |
| Price History | |
|---|---|
| 8/14/2026 | Listed $319,900 |
General Features
| Heating | Natural Gas |
|---|---|
| Cooling | Electric |
| Utilities | Cable Available,Electricity Available,Natural Gas Available |
| Possession | Funding |
| Roof | Composition |
| Appliances | Dishwasher,Disposal,Microwave |
| Garage Spaces | 2 |
| Architectural Style | Dallas |
| Construction Materials | Brick & Frame |
| Year Built | 2026 |
| Property Subtype | Single Family Residence |
| County | Canadian |
| Property Type | Residential |
| Total Rooms | 9 |
| Full Baths | 2 |
| Status | Active |
| Directions | From S Mustang Rd and SW 15th St,West on SW 15th St,turn right into neighborhood at Timber Crossing,East on Stirrup Way,second home on the right. |
| High School | Mustang HS |
| City | Yukon |
| Disclosures | Exempt |
| High School District | Mustang |
| Lot Size Square Feet | 6268 |
| Elementary School | Mustang Trails ES |
| Home Warranty Y/N | Yes |
| Middle/Junior High School | Mustang Central MS |
| Builder Name | Green Haven Homes |
| Standard Status | Active |
| Tax Lot | 2 |
Interior Features
| Interior Amenities | Ceiling Fan(s) |
|---|---|
| Flooring | Carpet,Tile |
| Fireplace Features | None |
| Total Bedrooms | 4 |
| LivingAreaSource | Builder |
| Total Baths | 2 |
Exterior Features
| Parking Features | Concrete |
|---|---|
| Lot Features | Interior Lot |
| Foundation Details | Slab |
| Lot Size Acres | 0.1439 |
Amenities
- Foreclosure
- Views
- Short Sale
- New Construction
- Adult 55+
- Lease To Own
- No HOA Fees
- Furnished
- Primary On Main
- Air Conditioning
- Seller Finance
- Green
- Fixer Upper
- Horse
- Golf
- Fireplace
- Deck
- Garage
- Basement
- Pool
Property vs Single Family Average in 73099
Price
Year Built
Visits
In The Neighborhood
New Construction
Yukon
$ 310,900
- Type
- Single Family
- Size
- 1,673 SqFt
- Rooms
- 3 Beds + 2 Baths
Chinowth & Cohen 405-330-0031
New Construction
Yukon
$ 324,900
- Type
- Single Family
- Size
- 1,711 SqFt
- Rooms
- 4 Beds + 2 Baths
Chinowth & Cohen 405-330-0031
New Construction
Yukon
$ 329,900
- Type
- Single Family
- Size
- 1,752 SqFt
- Rooms
- 4 Beds + 2 Baths
Chinowth & Cohen 405-330-0031
New Construction
Yukon
$ 316,900
- Type
- Single Family
- Size
- 1,710 SqFt
- Rooms
- 4 Beds + 2 Baths
Chinowth & Cohen 405-330-0031
Reduced
Yukon
$ 314,895
- Type
- Single Family
- Size
- 1,752 SqFt
- Rooms
- 4 Beds + 2 Baths
Chinowth & Cohen 405-330-0031
New Construction
Yukon
$ 309,900
- Type
- Single Family
- Size
- 1,670 SqFt
- Rooms
- 3 Beds + 2 Baths
Chinowth & Cohen 405-330-0031
Eco Friendly
Yukon
$ 327,900
- Type
- Single Family
- Size
- 1,768 SqFt
- Rooms
- 4 Beds + 2 Baths
Chinowth & Cohen 405-330-0031
 Copyright© 2026 MLSOK, Inc. listing content is believed to be accurate but is not guaranteed. Subject to verification by all parties. The listing information being provided is for consumers personal, non?commercial use and may not be used for any purpose other than to identify prospective properties consumers may be interested in purchasing. This listing data is copyrighted and may not be transmitted, retransmitted, copied, framed, repurposed, or altered in any way for any other site, individual
