
Price Reduction
Address
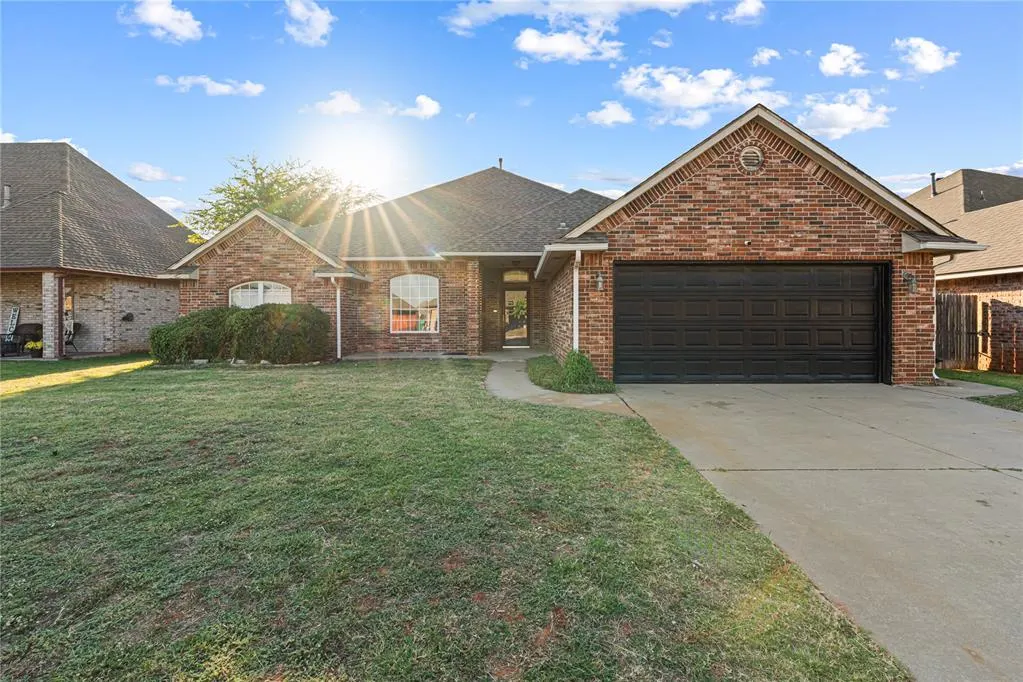
13921 Korbyn Drive, Yukon, OK
Price
$ 335,000
Property Attributes
- MLS#1242970
- TypeSingle Family
- Listing Status Active
- CountyCANADIAN
- CityYukon
- NeighborhoodStoneridge Farms Sec 1
- Zip73099
- StyleTraditional
- Year Built2005
- Price$ 335,000
- Bedrooms6
- Full Bathrooms3
- Half Bathrooms0
- Sqr Footage2873
- Lot Size0.186 Acres
Data Source:
Oklahoma City Metro MLS (OKCAR)
Property Description
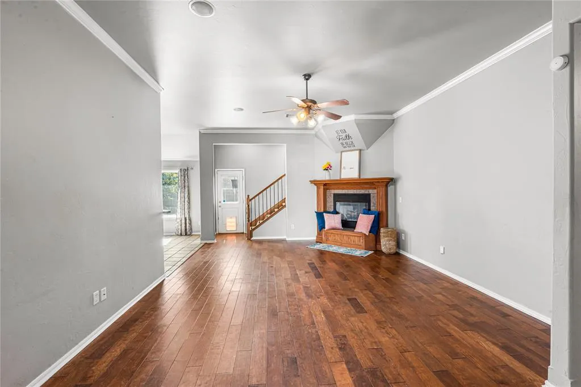
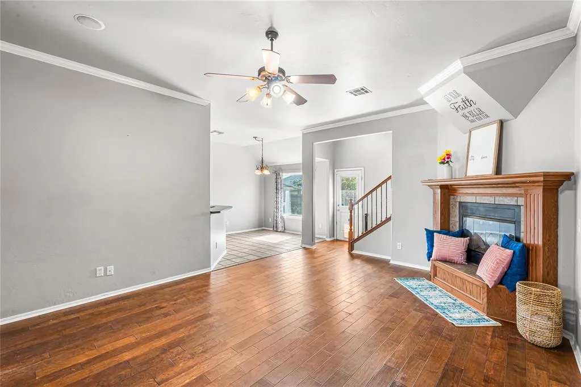
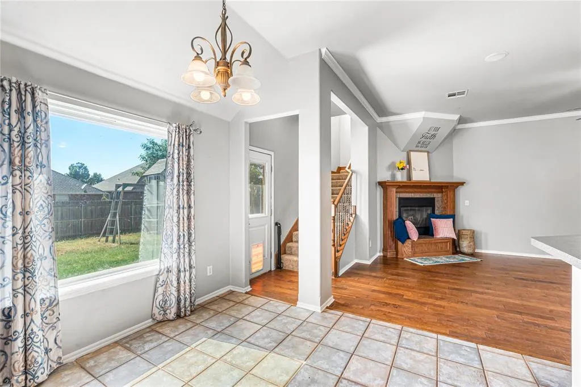
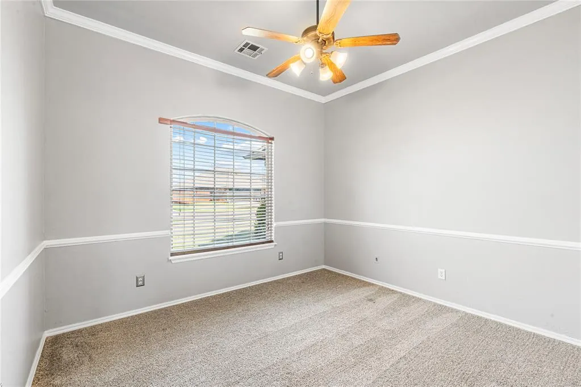
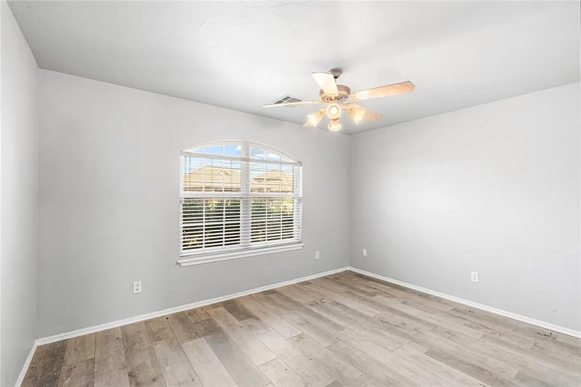
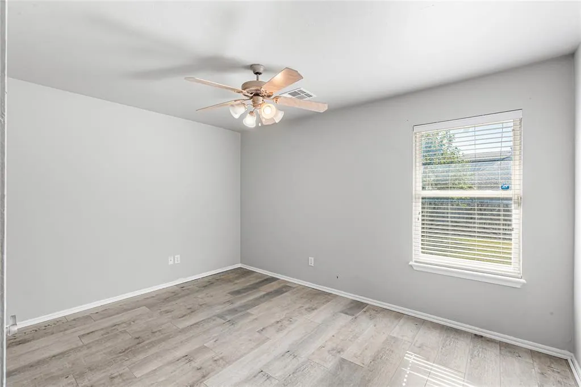
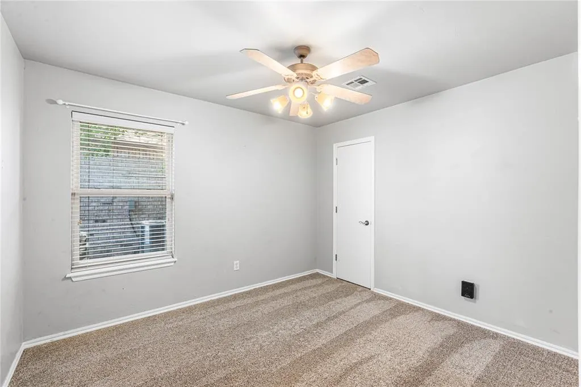
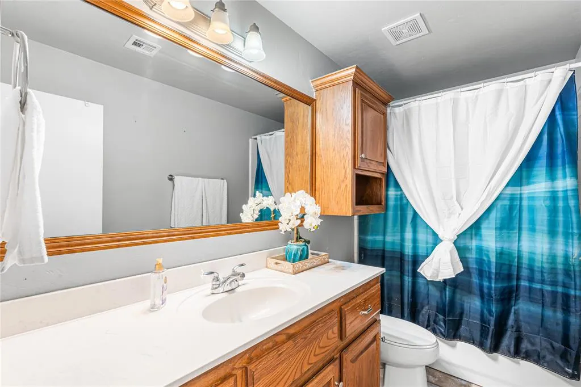
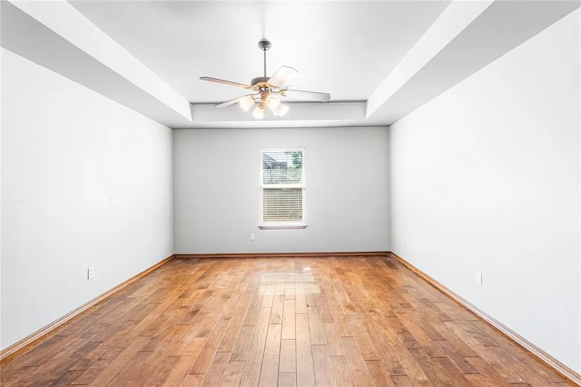
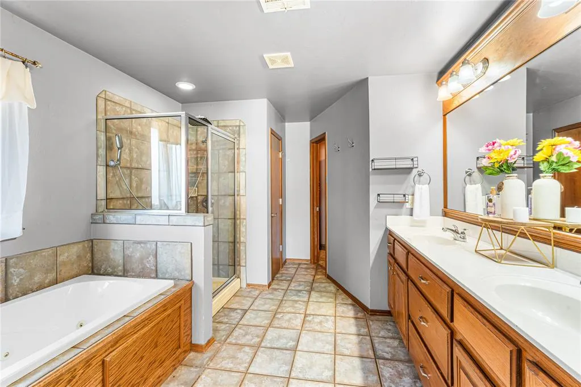
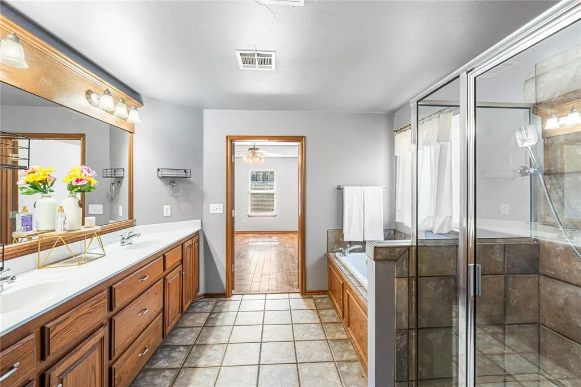
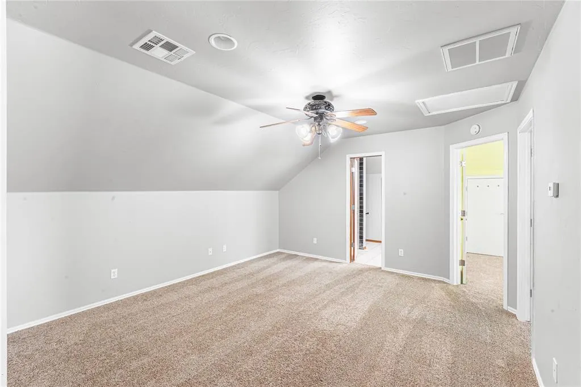
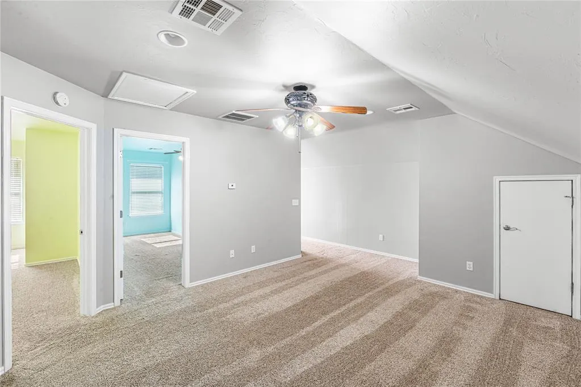
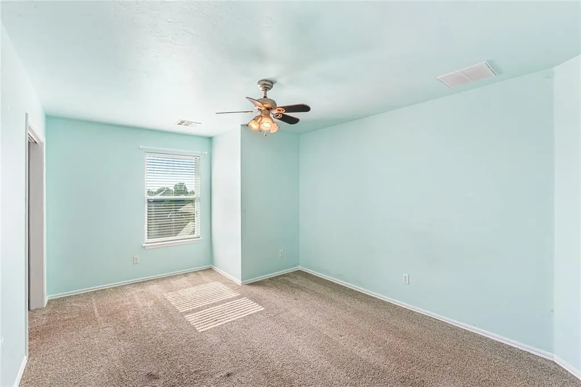
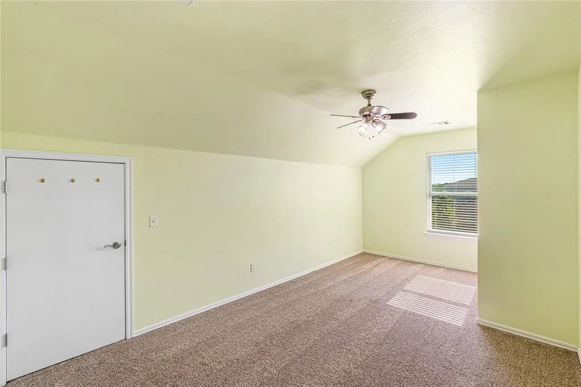
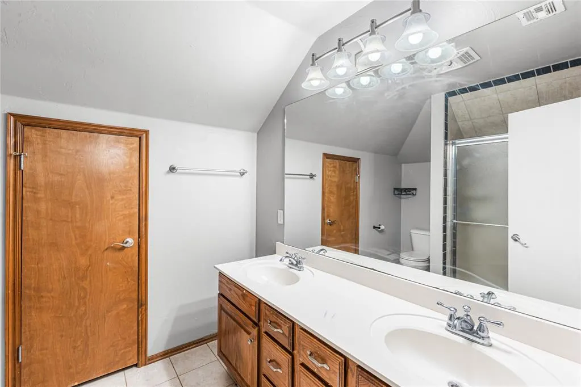
** SELLER OFFERING $5,000 TOWARDS CLOSING COSTS, PROFESSIONAL CARPET CLEANING, MOVE IN CLEAN, AND APPLIANCES WITH A REASONABLE OFFER** Sellers also just repainted downstairs bedrooms and replaced flooring in 2 rooms and hall. HOME INFO: This 6 bedroom home has a split floor plan. The primary suite offers complete privacy separate from all other bedrooms with a walk in closet, whirlpool tub, stand alone shower, and double vanity. Downstairs includes 3 additional main-floor bedrooms plus a quiet home office—perfect for working from home. Upstairs, you'll find 2 additional bedrooms alongside a bonus living area, ideal for a game room, media space, or secondary living lounge. KORBYN IS ONE OF THE LARGEST HOMES IN THE NEIGHBORHOOD! This 6-bedroom home also has endless storage, maximum layout flexibility, and plenty of room to grow! COMMUNITY INFO: This neighborhood is a quiet, tight-knit community celebrated for its friendly, neighborly environment. Residents enjoy premier community amenities, including a resort-style pool, clubhouse, and recreational trails. They even have a designated Facebook group for your furry friends! All of this with easy access to top-rated Yukon schools, dining/shopping on Memorial, and major commuter highways into OKC!
| Elementary School | Middle School | High School |
|---|---|---|
| Stone Ridge ES | Piedmont MS | Piedmont HS |
| Price History | |
|---|---|
| 8/6/2026 | Listed $345,000 |
| 9/8/2026 | 3$335,000 |
General Features
| Heating | Natural Gas |
|---|---|
| Cooling | Electric |
| Possession | Closing |
| Roof | Composition |
| HOA Fee | 350 |
| Garage Spaces | 2 |
| Association Fee Includes | Common Area Maintenance,Pool,Recreation Facility |
| Architectural Style | Traditional |
| Construction Materials | Brick & Frame |
| Year Built | 2005 |
| Township | 13N |
| Property Subtype | Single Family Residence |
| County | Canadian |
| Property Type | Residential |
| Full Baths | 3 |
| Status | Active |
| Directions | Head West on Memorial past North Morgan Road. Neighborhood is across from elementary school. After turning into neighborhood turn south onto NW 137th and north onto Korbyn Drive. |
| High School | Piedmont HS |
| City | Yukon |
| Disclosures | Yes |
| High School District | Piedmont |
| Lot Size Square Feet | 8102 |
| Elementary School | Stone Ridge ES |
| Middle/Junior High School | Piedmont MS |
| Standard Status | Active |
| Tax Lot | 8 |
Interior Features
| Total Fireplaces | 1 |
|---|---|
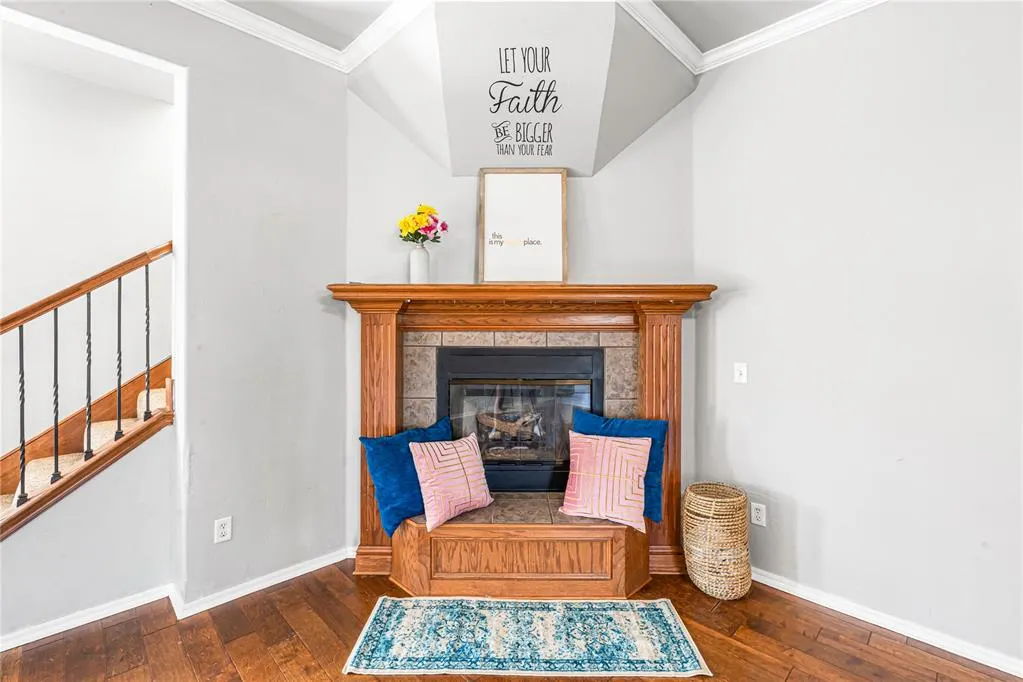
| Fireplace Features | Electric |
| Total Bedrooms | 6 |
| LivingAreaSource | Assessor |
| Total Baths | 3 |
Exterior Features
| Fencing | Wood |
|---|---|
| Lot Features | Other |
| Foundation Details | Slab |
| Lot Size Acres | 0.186 |
Amenities
- Foreclosure
- Views
- Short Sale
- New Construction
- Adult 55+
- Lease To Own
- No HOA Fees
- Furnished
- Primary On Main
- Air Conditioning
- Seller Finance
- Green
- Fixer Upper
- Horse
- Golf
- Fireplace
- Deck
- Garage
- Basement
- Pool
Property vs Single Family Average in 73099
Price
Year Built
Visits
 Copyright© 2026 MLSOK, Inc. listing content is believed to be accurate but is not guaranteed. Subject to verification by all parties. The listing information being provided is for consumers personal, non?commercial use and may not be used for any purpose other than to identify prospective properties consumers may be interested in purchasing. This listing data is copyrighted and may not be transmitted, retransmitted, copied, framed, repurposed, or altered in any way for any other site, individual
