
Price Reduction
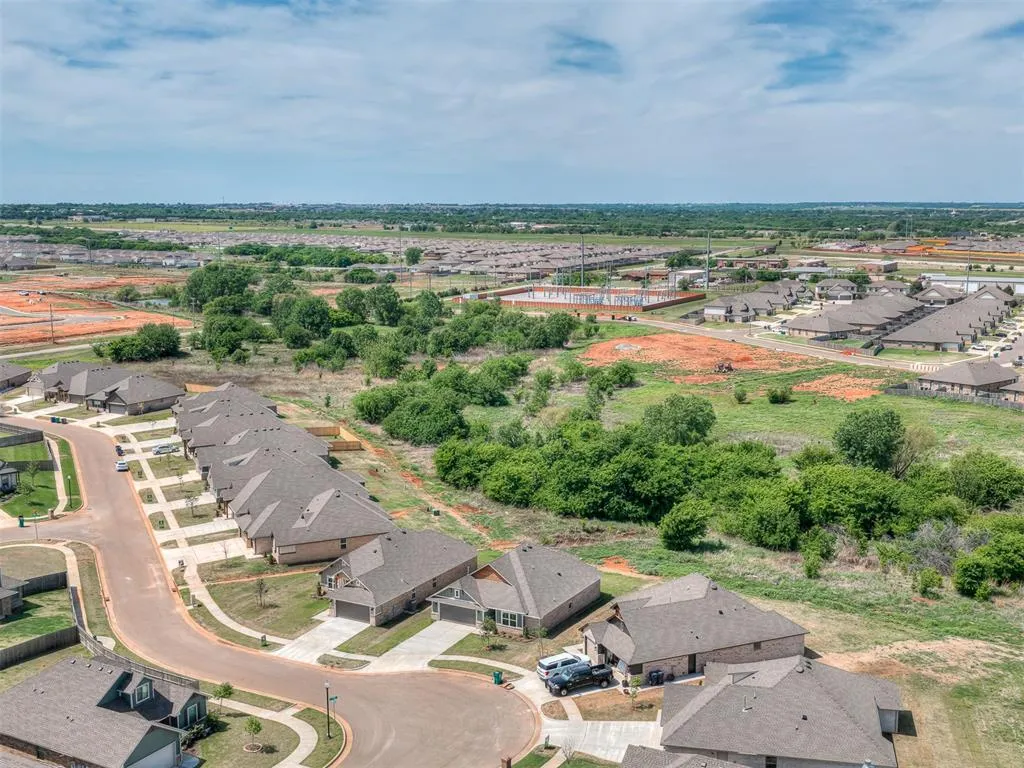
Address
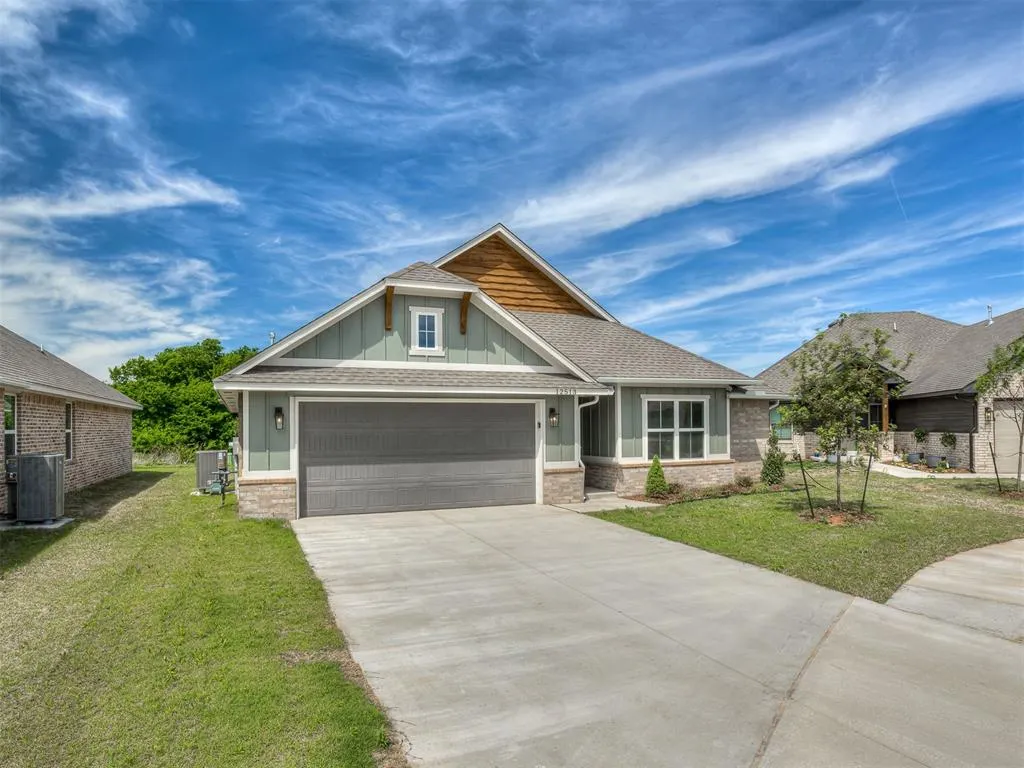
12513 Dolche Vita Drive, Yukon, OK
Price
$ 314,900
Property Attributes
- MLS#1243957
- TypeSingle Family
- Listing Status Active
- CountyCANADIAN
- CityYukon
- NeighborhoodTuscany Lakes
- Zip73099
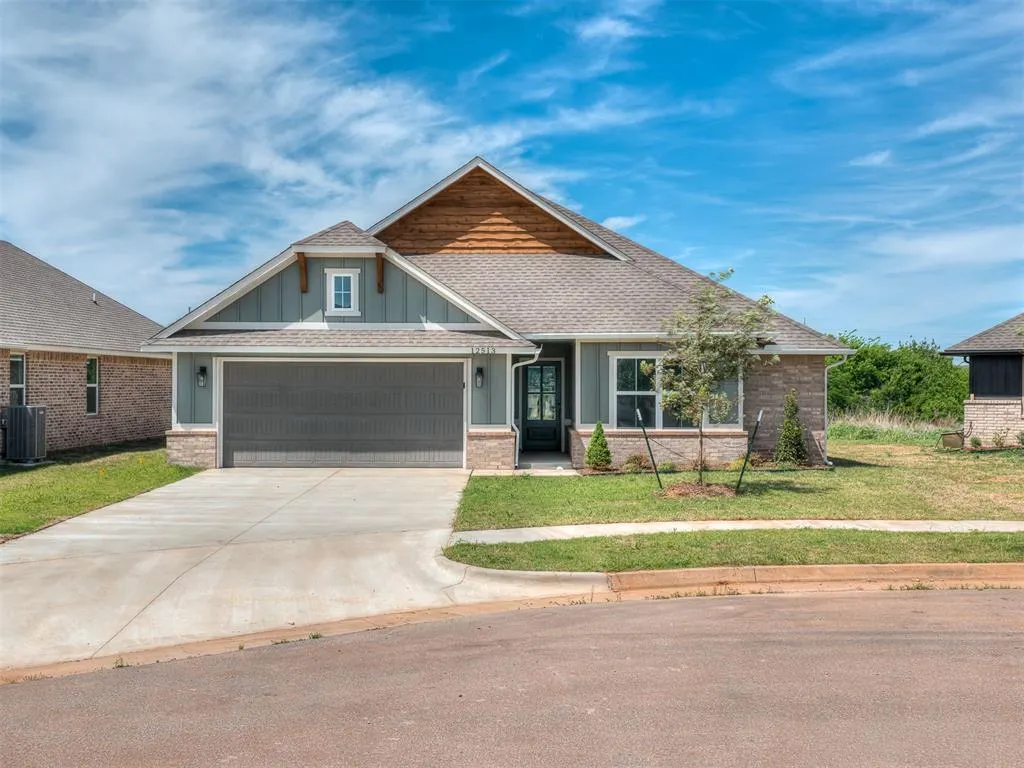
- StyleCraftsman,Modern
- Year Built2025
- Price$ 314,900
- Bedrooms3
- Full Bathrooms2
- Half Bathrooms0
- Sqr Footage1677
- Lot Size0.1562 Acres
Data Source:
Oklahoma City Metro MLS (OKCAR)
Property Description
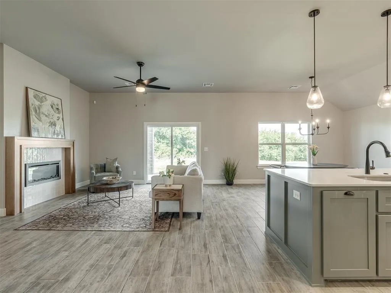
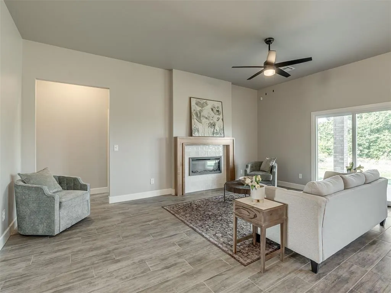
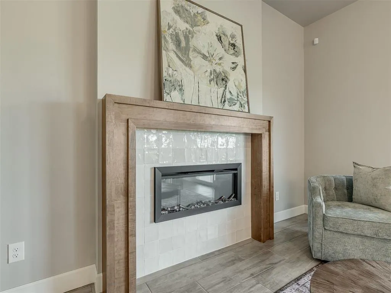
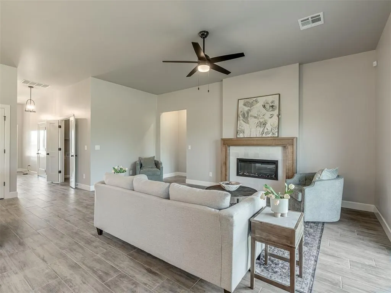
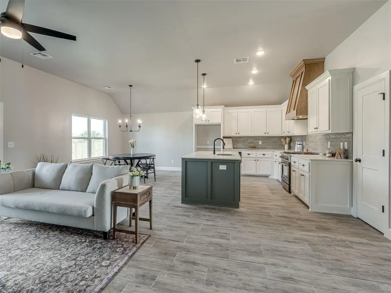
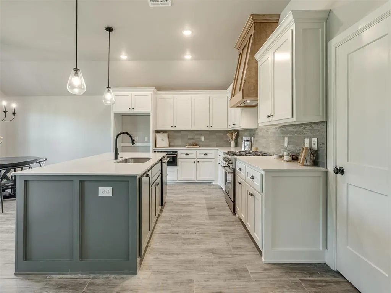
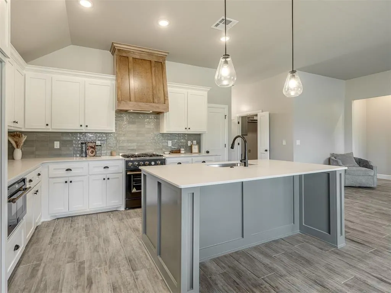
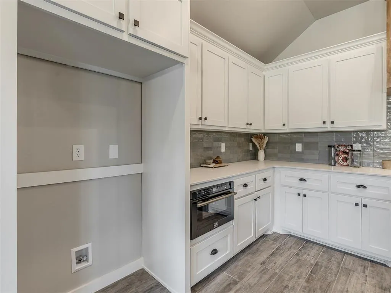
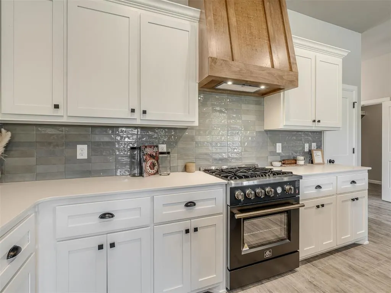
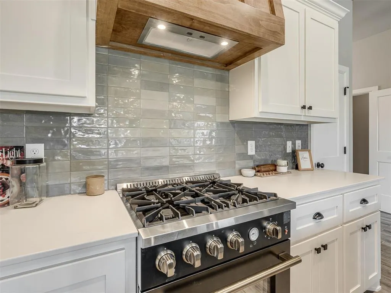
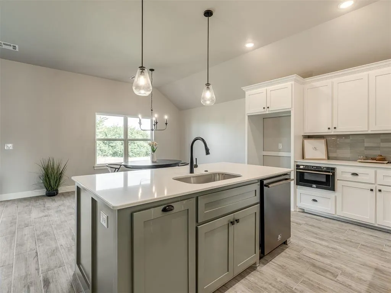
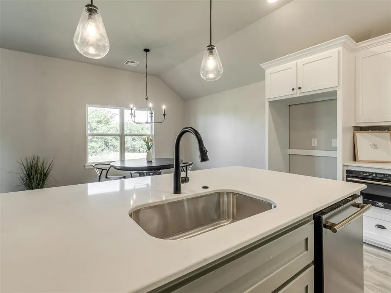
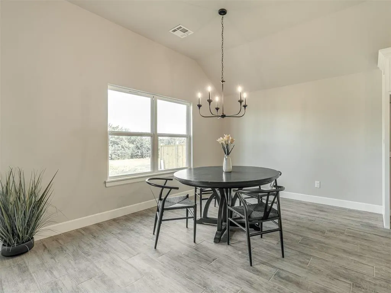
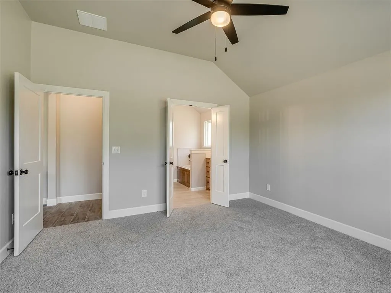
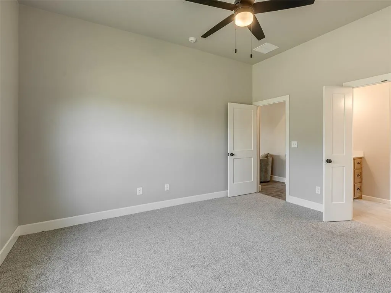
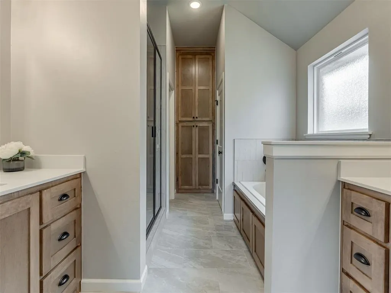
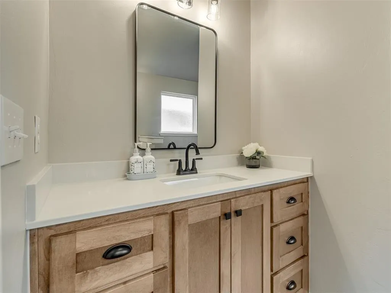
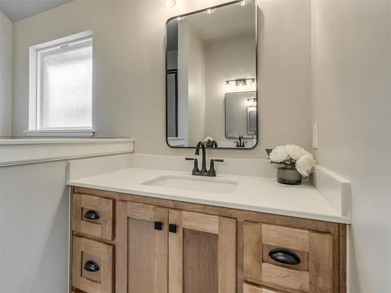
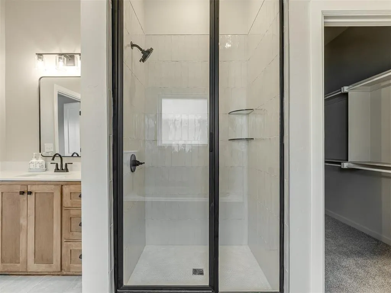
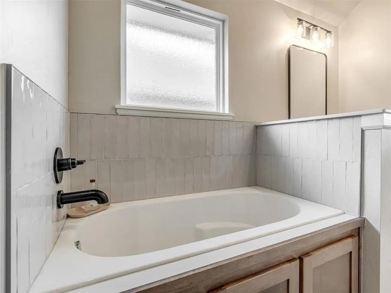
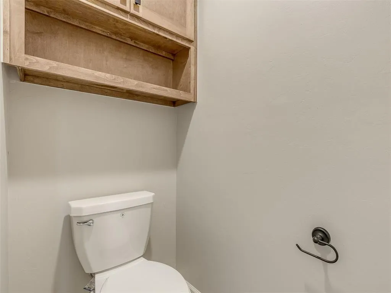
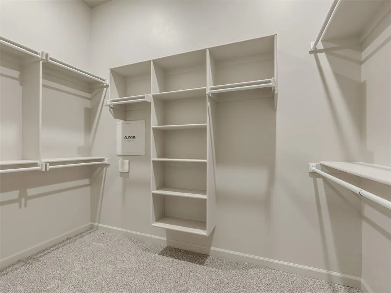
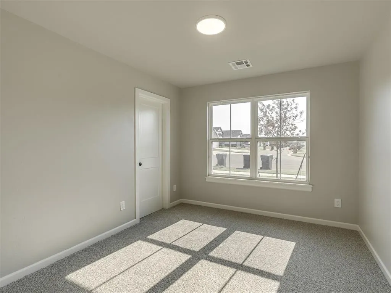
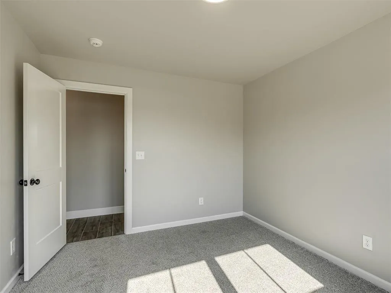
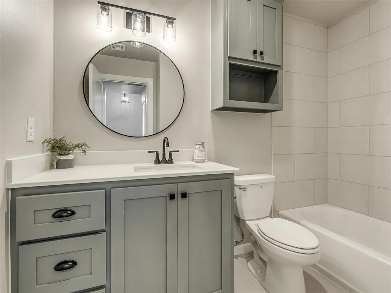
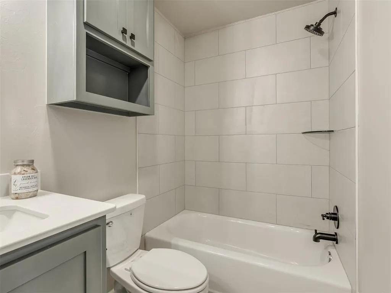
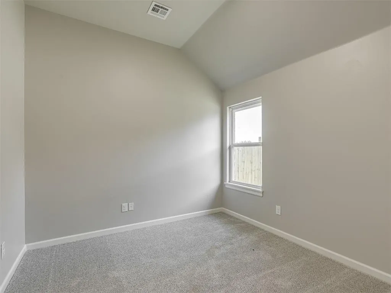
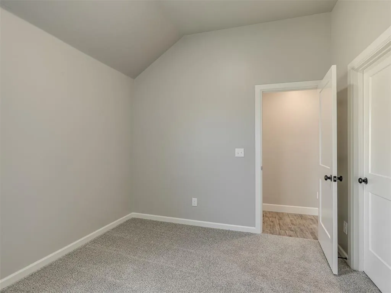
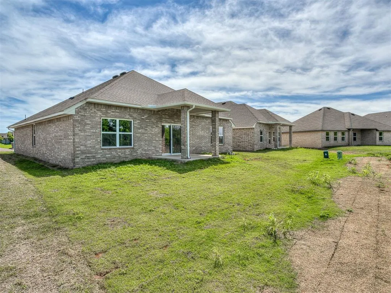
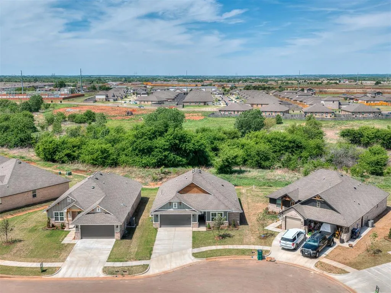
Ask about our incentives! The Eden is a thoughtfully designed 1,677 sqft home that balances comfort, efficiency, and style. Its open living, dining, and kitchen layout creates an easy flow for daily life and entertaining, anchored by an electric fireplace and access to the covered patio. The private primary suite includes a spacious bedroom, dual-vanity bath, and walk-in closet, while two additional bedrooms and a full bath offer flexibility for guests, kids, or hobbies. A dedicated study at the front of the home adds a functional work-from-home space. The Eden brings timeless curb appeal and everyday livability together in one smart package.
| Elementary School | Middle School | High School |
|---|---|---|
| Piedmont Intermediate ES | Piedmont MS | Piedmont HS |
| Price History | |
|---|---|
| 8/11/2026 | Listed $319,900 |
| 8/31/2026 | 2$314,900 |
General Features
| Heating | Natural Gas |
|---|---|
| Cooling | Electric |
| Utilities | Cable Available,Electricity Available,Natural Gas Available,High Speed Internet |
| Possession | Funding |
| Roof | Composition |
| Appliances | Dishwasher,Disposal,Microwave,Water Heater |
| HOA Fee | 250 |
| Garage Spaces | 2 |
| Association Fee Includes | Common Area Maintenance,Exterior Maintenance |
| Architectural Style | Craftsman,Modern |
| Construction Materials | Brick & Frame |
| Year Built | 2025 |
| Property Subtype | Single Family Residence |
| County | Canadian |
| Property Type | Residential |
| Full Baths | 2 |
| Status | Active |
| Directions | Get on I-40 W from NE Gaylord Blvd Continue on I-40 W. Take I-44 E/OK-3 W and State Hwy 74 to NW 122nd St.,exit from State Hwy 74 N Follow NW 122nd St. to Tuscany Lakes. |
| High School | Piedmont HS |
| City | Yukon |
| Disclosures | Disclaimer |
| High School District | Piedmont |
| Lot Size Square Feet | 6804 |
| Elementary School | Piedmont Intermediate ES |
| Home Warranty Y/N | Yes |
| Middle/Junior High School | Piedmont MS |
| Builder Name | The Builder's Collective |
| Standard Status | Active |
| Tax Lot | 014 |
Interior Features
| Interior Amenities | Cedar Closet(s),Ceiling Fan(s),Combo Woodwork,Stained Wood |
|---|---|
| Flooring | Tile,Wood |
| Total Fireplaces | 1 |
| Fireplace Features | Insert |
| Total Bedrooms | 3 |
| LivingAreaSource | Builder |
| Total Baths | 2 |
Exterior Features
| Parking Features | Concrete |
|---|---|
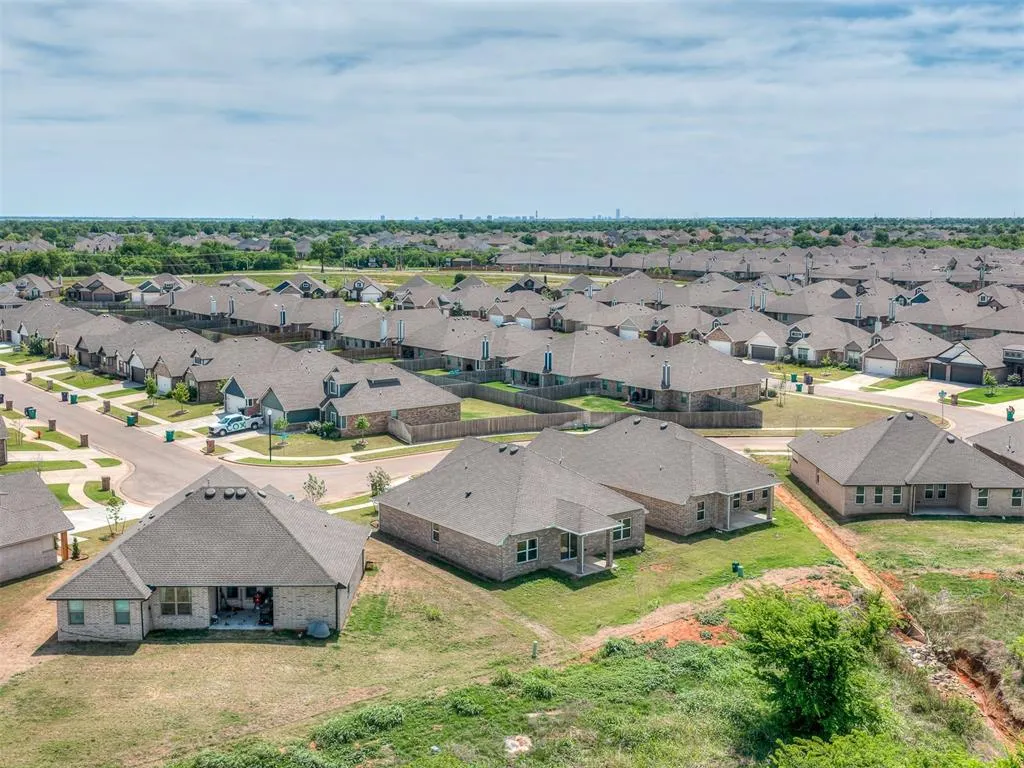
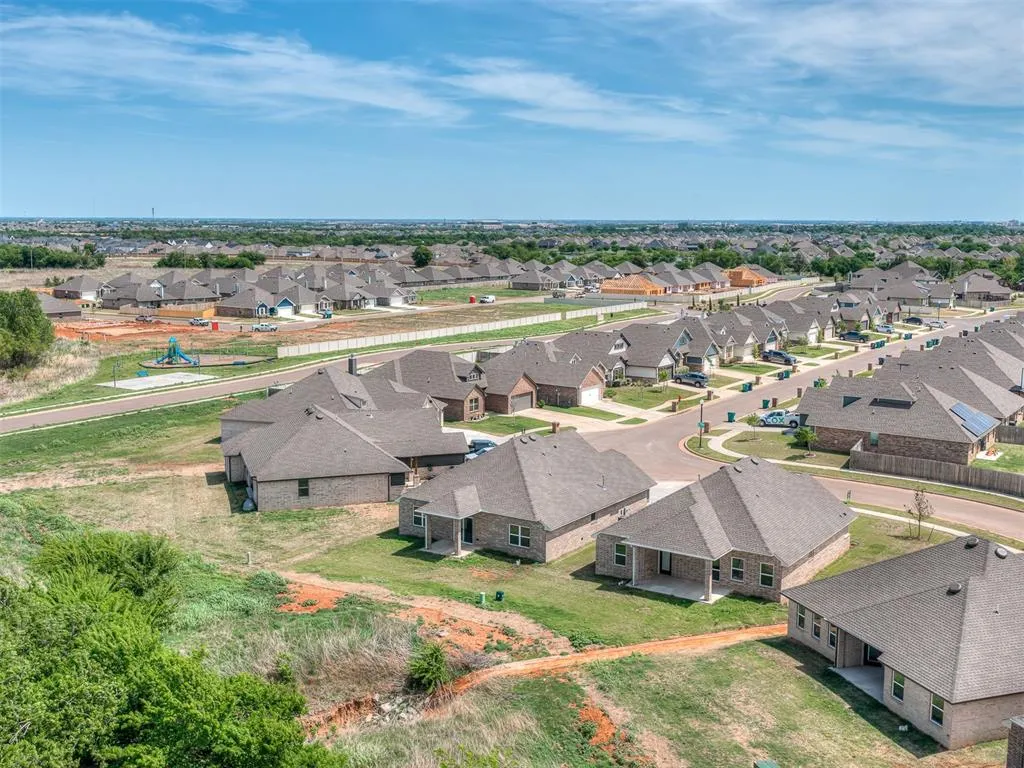
| Lot Features | Cul-De-Sac,Interior Lot |
| Foundation Details | Conventional |
| Lot Size Acres | 0.1562 |
Amenities
- Foreclosure
- Views
- Short Sale
- New Construction
- Adult 55+
- Lease To Own
- No HOA Fees
- Furnished
- Primary On Main
- Air Conditioning
- Seller Finance
- Green
- Fixer Upper
- Horse
- Golf
- Fireplace
- Deck
- Garage
- Basement
- Pool
Property vs Single Family Average in 73099
Price
Year Built
Visits
In The Neighborhood
New Construction
Yukon
$ 230,600
- Type
- Single Family
- Size
- 1,373 SqFt
- Rooms
- 3 Beds + 2 Baths
Copper Creek Real Estate 405-888-9902
Reduced
Yukon
$ 227,550
- Type
- Single Family
- Size
- 1,402 SqFt
- Rooms
- 3 Beds + 2 Baths
Copper Creek Real Estate 405-888-9902
New Construction
Yukon
$ 239,900
- Type
- Single Family
- Size
- 1,459 SqFt
- Rooms
- 4 Beds + 2 Baths
Copper Creek Real Estate 405-888-9902
New Construction
Yukon
$ 232,550
- Type
- Single Family
- Size
- 1,373 SqFt
- Rooms
- 3 Beds + 2 Baths
Copper Creek Real Estate 405-888-9902
New Construction
Yukon
$ 224,900
- Type
- Single Family
- Size
- 1,248 SqFt
- Rooms
- 3 Beds + 2 Baths
Copper Creek Real Estate 405-888-9902
Reduced
Yukon
$ 274,900
- Type
- Single Family
- Size
- 2,065 SqFt
- Rooms
- 4 Beds + 2.5 Baths
Copper Creek Real Estate 405-888-9902
Reduced
Yukon
$ 319,900
- Type
- Single Family
- Size
- 1,763 SqFt
- Rooms
- 3 Beds + 2 Baths
Hamilwood Real Estate 405-631-2882
Reduced
Yukon
$ 319,900
- Type
- Single Family
- Size
- 1,763 SqFt
- Rooms
- 3 Beds + 2 Baths
Hamilwood Real Estate 405-631-2882
Reduced
Yukon
$ 299,900
- Type
- Single Family
- Size
- 1,589 SqFt
- Rooms
- 3 Beds + 2 Baths
Hamilwood Real Estate 405-631-2882
 Copyright© 2026 MLSOK, Inc. listing content is believed to be accurate but is not guaranteed. Subject to verification by all parties. The listing information being provided is for consumers personal, non?commercial use and may not be used for any purpose other than to identify prospective properties consumers may be interested in purchasing. This listing data is copyrighted and may not be transmitted, retransmitted, copied, framed, repurposed, or altered in any way for any other site, individual
