

Address
9317 Sw 39th Street, Oklahoma City, OK
Price
$ 415,000
Property Attributes
- MLS#1244167
- TypeSingle Family
- Listing Status Active
- CountyCANADIAN
- CityOklahoma City
- NeighborhoodCedar Ridge at Morgan Creek Section 5
- Zip73179
- StyleTraditional
- Year Built2026
- Price$ 415,000
- Bedrooms4
- Full Bathrooms3
- Half Bathrooms1
- Sqr Footage2300
- Lot Size0.172 Acres
Data Source:
Oklahoma City Metro MLS (OKCAR)
Property Description
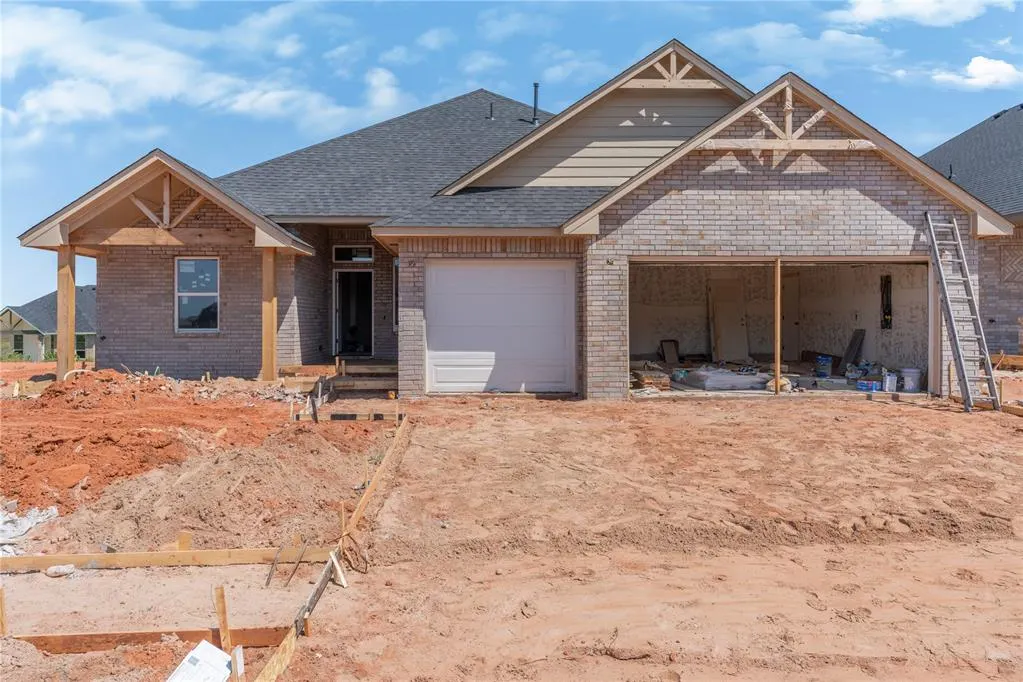
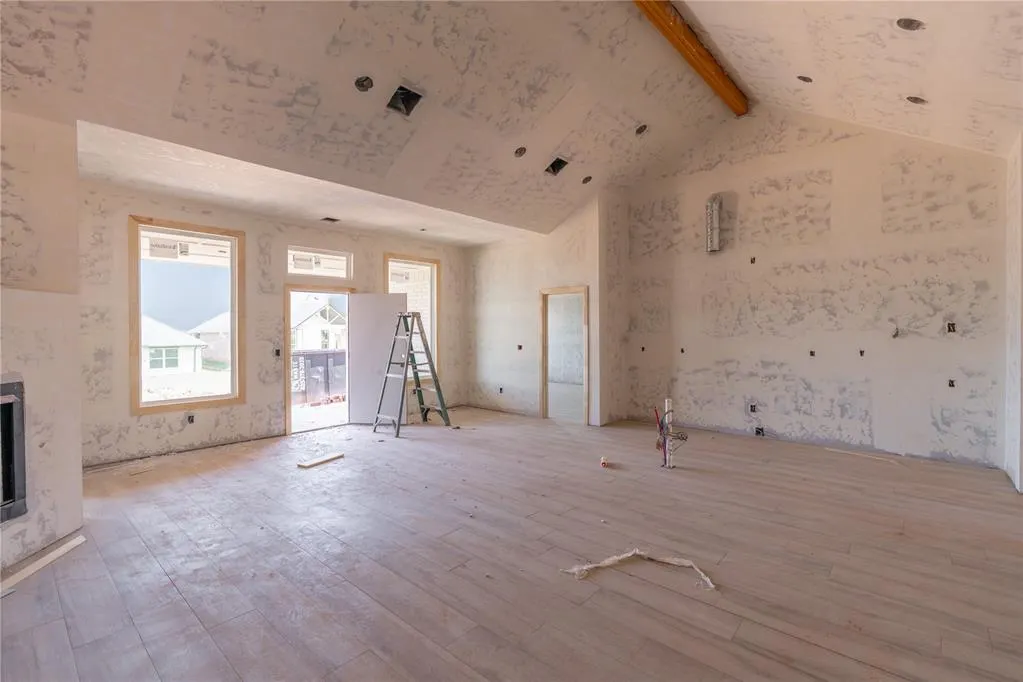
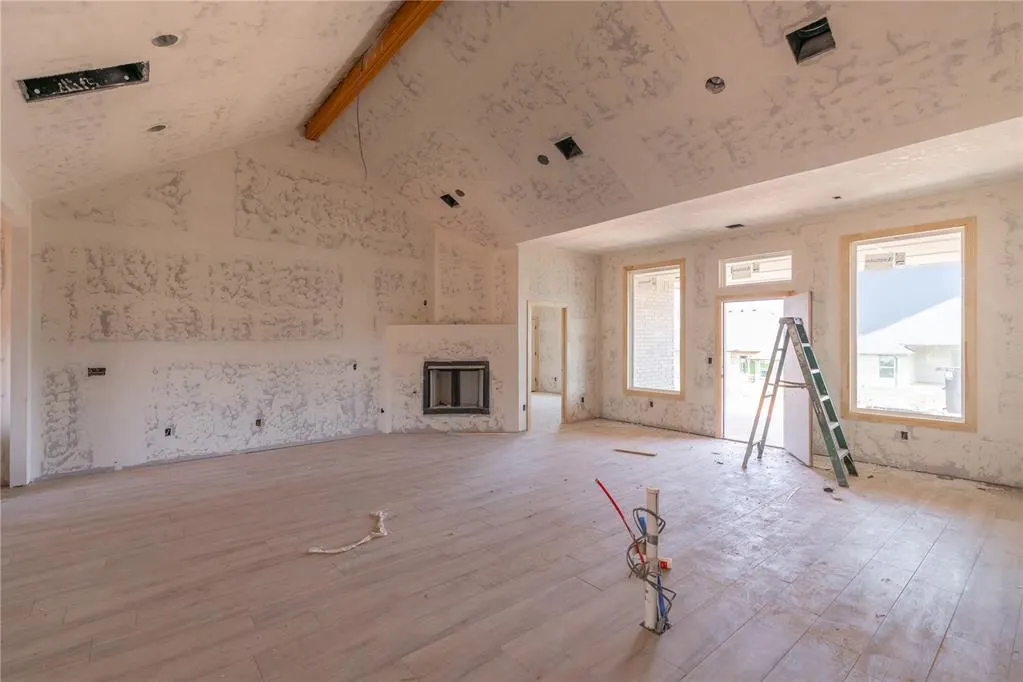
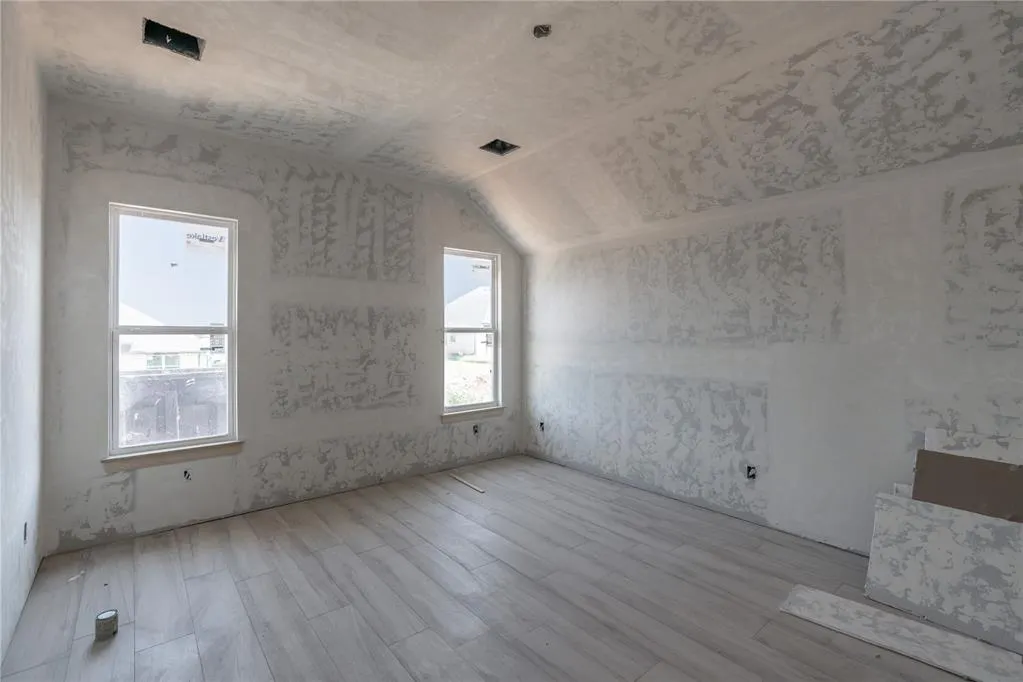
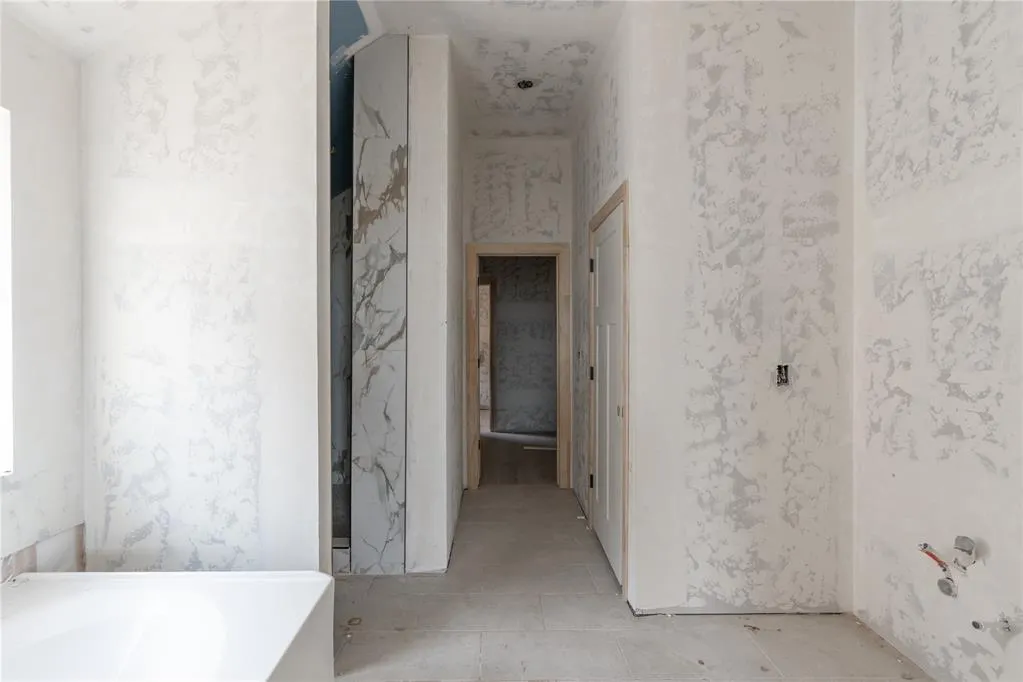
This thoughtfully designed home in the heart of the Mustang school district offers an open, functional, single-level layout built for modern living. The versatile floor plan features three spacious bedrooms and a study on the main floor—providing the perfect flex space for a fourth bedroom, hobby area, or home office. At the heart of the home, a generous living area flows seamlessly into the kitchen and dining spaces, creating an ideal setting for both entertaining and daily life. The private primary suite is tucked away from the secondary bedrooms and features a large walk-in closet and a well-appointed en suite bath, while the covered back patio extends your living space outdoors for year-round enjoyment. Complete with a three-car garage and situated in a high-demand West Oklahoma City location, this home combines quality craftsmanship with a smart, livable design. Don’t miss your chance to secure this stunning property—reach out today to schedule your private tour!
| Elementary School | Middle School | High School |
|---|---|---|
| Prairie View ES | Mustang North MS | Mustang HS |
| Price History | |
|---|---|
| 8/12/2026 | Listed $415,000 |
General Features
| Heating | Natural Gas |
|---|---|
| Cooling | Electric |
| Possession | Funding |
| Roof | Composition |
| HOA Fee | 400 |
| Garage Spaces | 3 |
| Association Fee Includes | Greenbelt |
| Architectural Style | Traditional |
| Construction Materials | Brick |
| Year Built | 2026 |
| Property Subtype | Single Family Residence |
| County | Canadian |
| Property Type | Residential |
| Full Baths | 3 |
| Status | Active |
| Directions | *Does Not GPS* From SW 44th and County Line head North on S Wedgewood Creek Drive and follow to SW 39th St |
| High School | Mustang HS |
| City | Oklahoma City |
| Disclosures | Exempt |
| High School District | Mustang |
| Lot Size Square Feet | 7492 |
| Elementary School | Prairie View ES |
| Middle/Junior High School | Mustang North MS |
| Builder Name | Ji Homes |
| Standard Status | Active |
| Tax Lot | 26 |
Interior Features
| Total Fireplaces | 1 |
|---|---|
| Fireplace Features | Gas Log |
| Half Baths | 1 |
| Total Bedrooms | 4 |
| LivingAreaSource | Builder |
| Total Baths | 4 |
Exterior Features
| Lot Features | Interior Lot |
|---|---|
| Foundation Details | Slab |
| Lot Size Acres | 0.172 |
Amenities
- Foreclosure
- Views
- Short Sale
- New Construction
- Adult 55+
- Lease To Own
- No HOA Fees
- Furnished
- Primary On Main
- Air Conditioning
- Seller Finance
- Green
- Fixer Upper
- Horse
- Golf
- Fireplace
- Deck
- Garage
- Basement
- Pool
Property vs Single Family Average in 73179
Price
Year Built
Visits
In The Neighborhood
New Construction
Oklahoma City
$ 415,000
- Type
- Single Family
- Size
- 2,299 SqFt
- Rooms
- 3 Beds + 2.5 Baths
LRE Realty, LLC 405-285-5750
 Copyright© 2026 MLSOK, Inc. listing content is believed to be accurate but is not guaranteed. Subject to verification by all parties. The listing information being provided is for consumers personal, non?commercial use and may not be used for any purpose other than to identify prospective properties consumers may be interested in purchasing. This listing data is copyrighted and may not be transmitted, retransmitted, copied, framed, repurposed, or altered in any way for any other site, individual
