
New Construction
Address
2513 Summit Lake Circle, Goldsby, OK
Price
$ 1,008,000
Property Attributes
- MLS#1247888
- TypeSingle Family
- Listing Status Active
- CountyMCCLAIN
- CityGoldsby
- NeighborhoodSummit Rance
- Zip73093
- StyleContemporary,Farmhouse
- Price$ 1,008,000
- Bedrooms5
- Full Bathrooms4
- Half Bathrooms1
- Sqr Footage4032
- Lot Size1.5 Acres
Data Source:
Oklahoma City Metro MLS (OKCAR)
Property Description
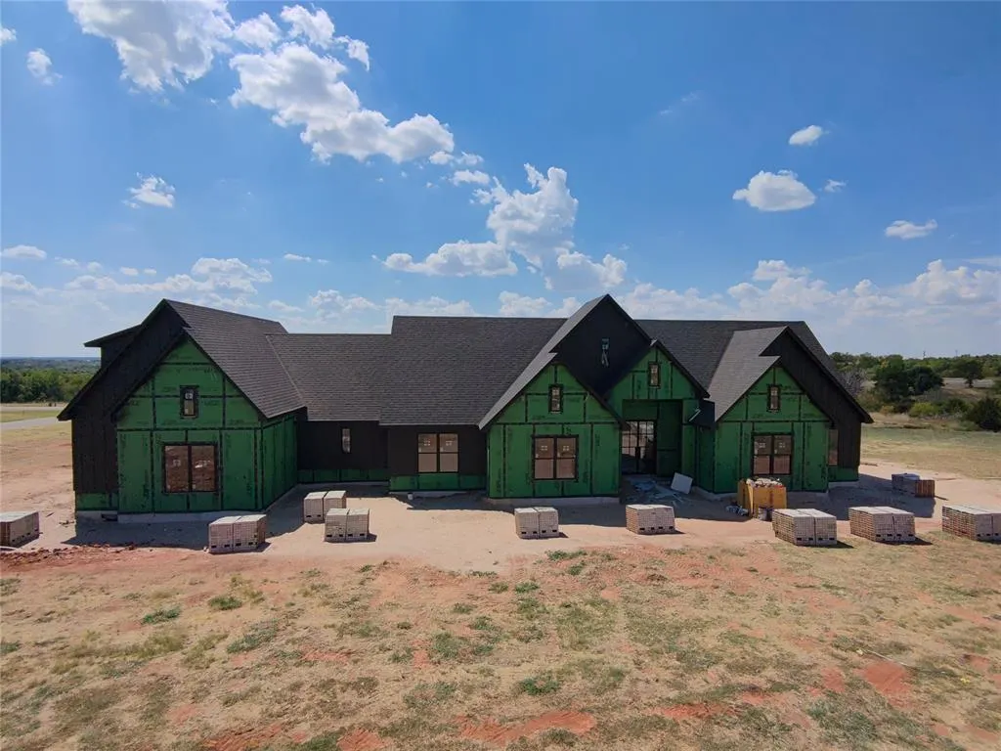
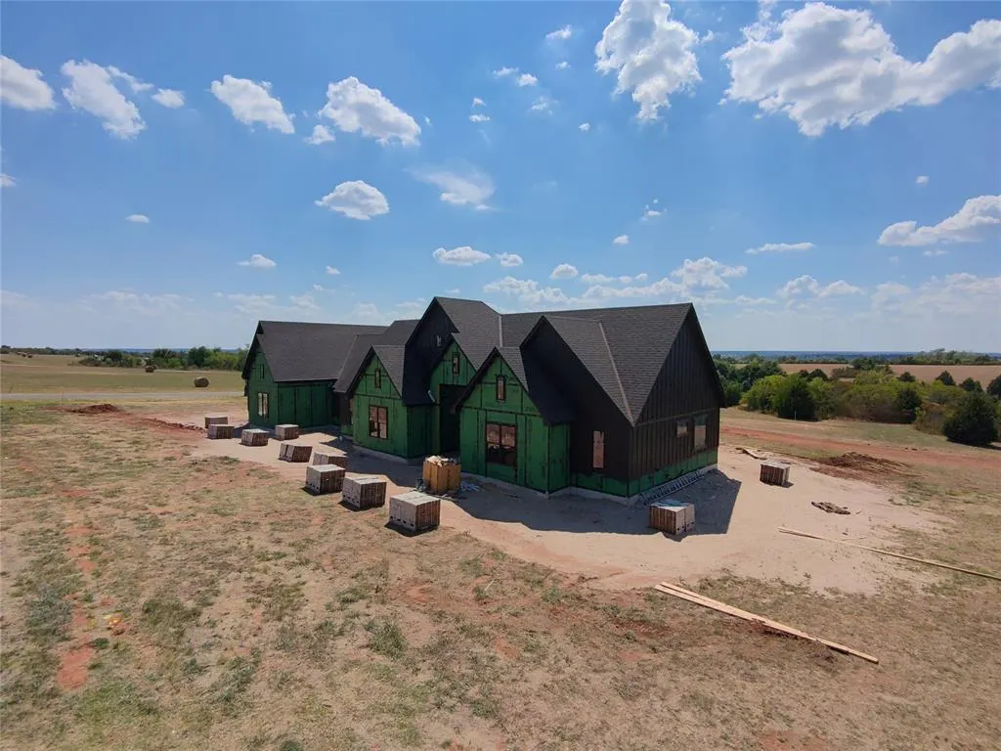
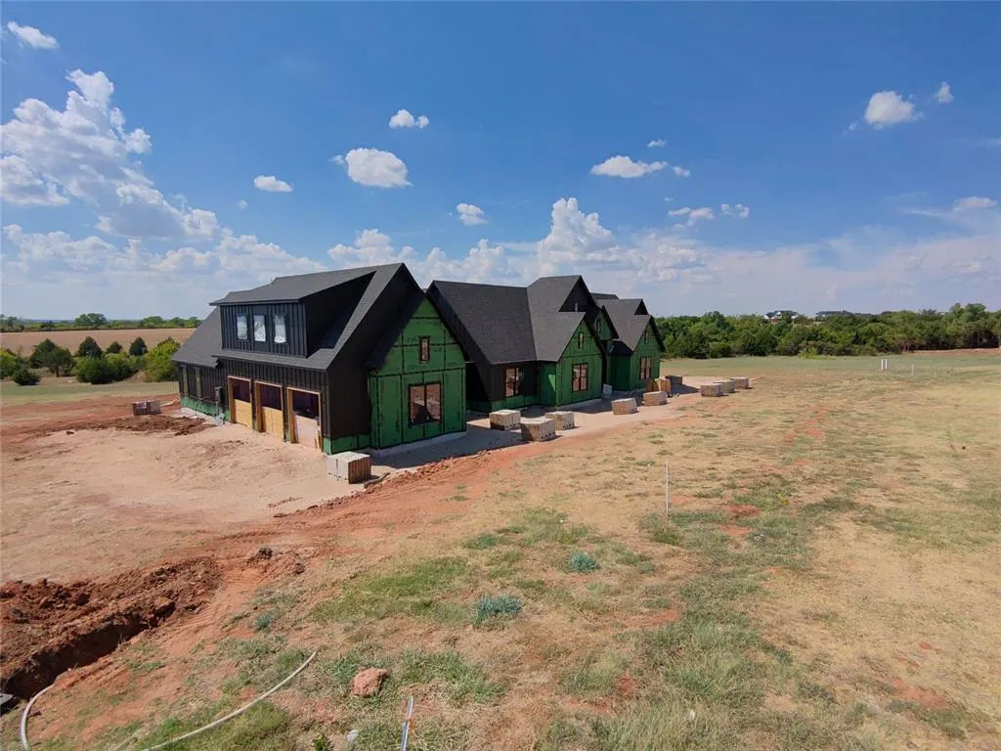
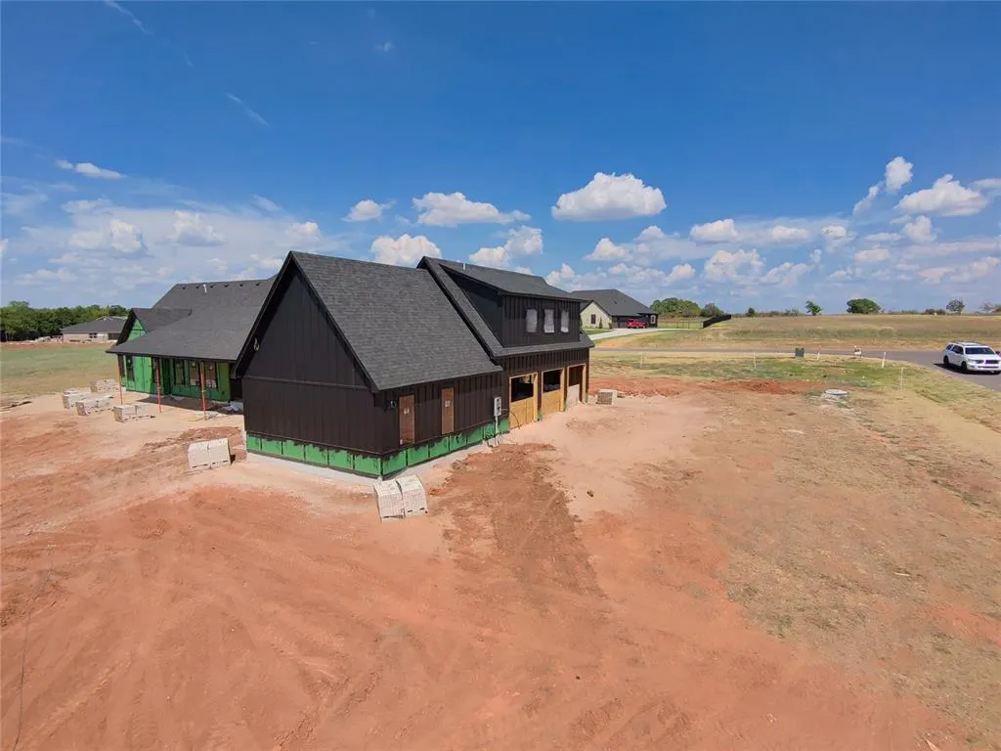
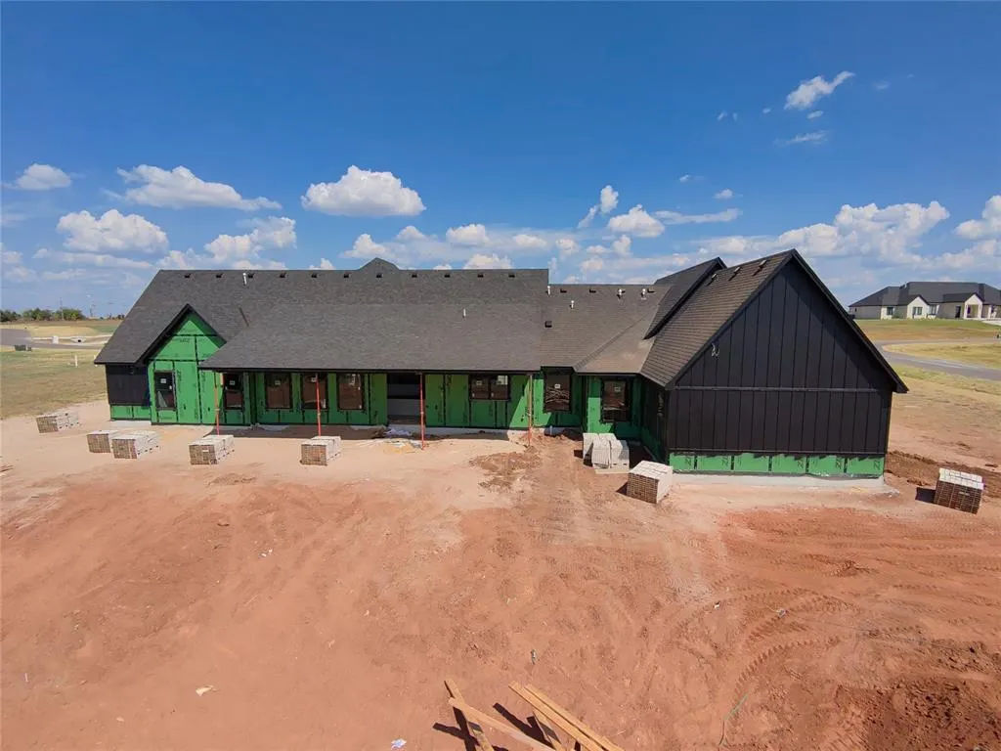
Welcome to 4,032 square feet of thoughtfully designed luxury, where elevated finishes, exceptional functionality, and timeless architecture create a home that feels as impressive as it is inviting. Situated on an expansive 1.5-acre homesite, this stunning 5-bedroom, 3.5-bath residence with dedicated, executive office has the space today's luxury buyer desires without sacrificing warmth or livability. From the moment you arrive, the home's striking exterior and carefully considered architectural details set the tone for what awaits inside. At the heart of the home will be a beautifully designed kitchen created for both everyday living and effortless entertaining. Generous gathering spaces flow naturally throughout the home, while the floor plan provides the separation and flexibility needed for family, guests, working from home, and entertaining on a grander scale. The private owner's retreat offers a peaceful escape from the main living areas, while four additional bedrooms provide exceptional versatility. With 3.5 baths and a three-car garage, every detail has been planned around comfort, convenience, and the way people truly live. Beyond the finishes, this home was designed with quality and performance in mind. Three high-efficiency 3-ton split HVAC systems will provide exceptional climate control throughout the residence. The property is served by Town of Goldsby water and a private septic system with lateral lines. Imagine quiet Oklahoma evenings, expansive skies, outdoor entertaining, and the freedom of a larger homesite—all while enjoying the beauty and efficiency of a brand-new custom home. This isn't simply new construction. It's an opportunity to own a home created with intention—where 4,032 square feet of luxury, five bedrooms, three and a half baths, a three-car garage, acreage, natural gas, and custom-caliber craftsmanship come together in one exceptional property.
| Elementary School | Middle School | High School |
|---|---|---|
| Washington ES | Washington MS | Washington HS |
| Price History | |
|---|---|
| 9/5/2026 | Listed $1,008,000 |
General Features
| Heating | Natural Gas |
|---|---|
| Cooling | Electric |
| Possession | Funding |
| Roof | Heavy Comp |
| Garage Spaces | 3 |
| Association Fee Includes | Maintenance Grounds,Common Area Maintenance |
| Architectural Style | Contemporary,Farmhouse |
| Construction Materials | Brick,Brick & Frame,Frame |
| Property Subtype | Single Family Residence |
| County | McClain |
| Property Type | Residential |
| Full Baths | 4 |
| Status | Active |
| Directions | From S Main Ave (Hwy 74),go west on Chestnut to High Meadow Ln. Property is in Summit Ranch located on right side of road. |
| High School | Washington HS |
| City | Goldsby |
| Disclosures | Exempt |
| High School District | Washington |
| Lot Size Square Feet | 65340 |
| Elementary School | Washington ES |
| Middle/Junior High School | Washington MS |
| Builder Name | Maple Hill Designs |
| Standard Status | Active |
| Tax Lot | 6 |
Interior Features
| Total Fireplaces | 1 |
|---|---|
| Fireplace Features | Gas Log |
| Half Baths | 1 |
| Total Bedrooms | 5 |
| LivingAreaSource | Builder |
| Total Baths | 5 |
Exterior Features
| Exterior Amenities | None |
|---|---|
| Lot Features | Corner Lot |
| Foundation Details | Slab |
| Lot Size Acres | 1.5 |
Amenities
- Foreclosure
- Views
- Short Sale
- New Construction
- Adult 55+
- Lease To Own
- No HOA Fees
- Furnished
- Primary On Main
- Air Conditioning
- Seller Finance
- Green
- Fixer Upper
- Horse
- Golf
- Fireplace
- Deck
- Garage
- Basement
- Pool
Property vs Single Family Average in 73093
Price
Visits
 Copyright© 2026 MLSOK, Inc. listing content is believed to be accurate but is not guaranteed. Subject to verification by all parties. The listing information being provided is for consumers personal, non?commercial use and may not be used for any purpose other than to identify prospective properties consumers may be interested in purchasing. This listing data is copyrighted and may not be transmitted, retransmitted, copied, framed, repurposed, or altered in any way for any other site, individual
